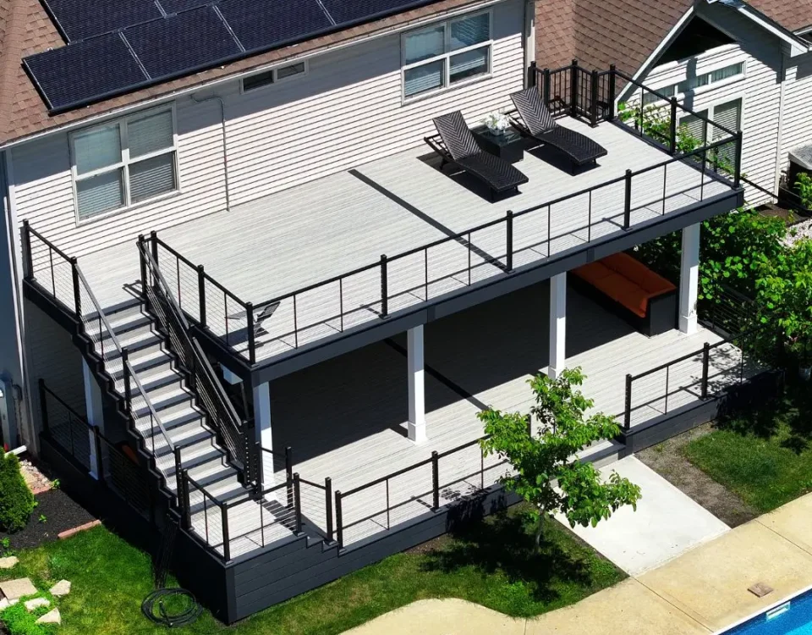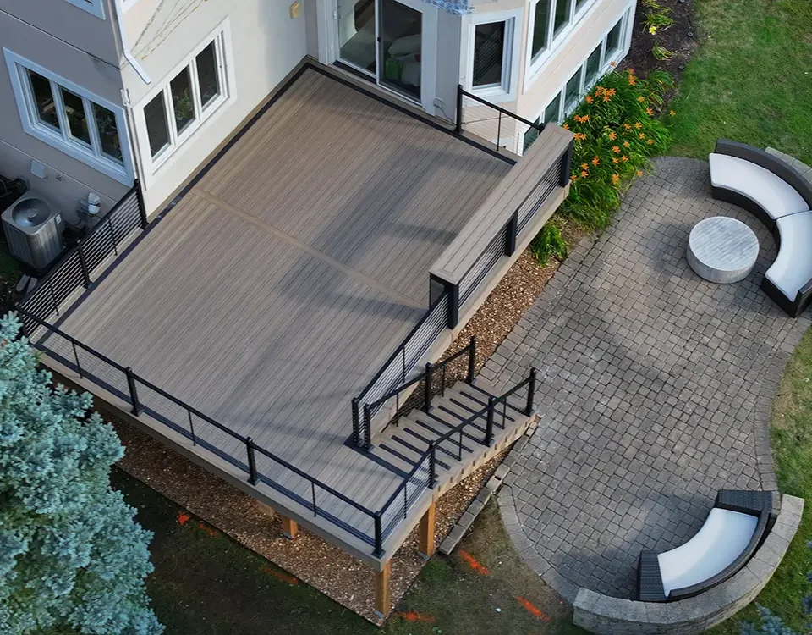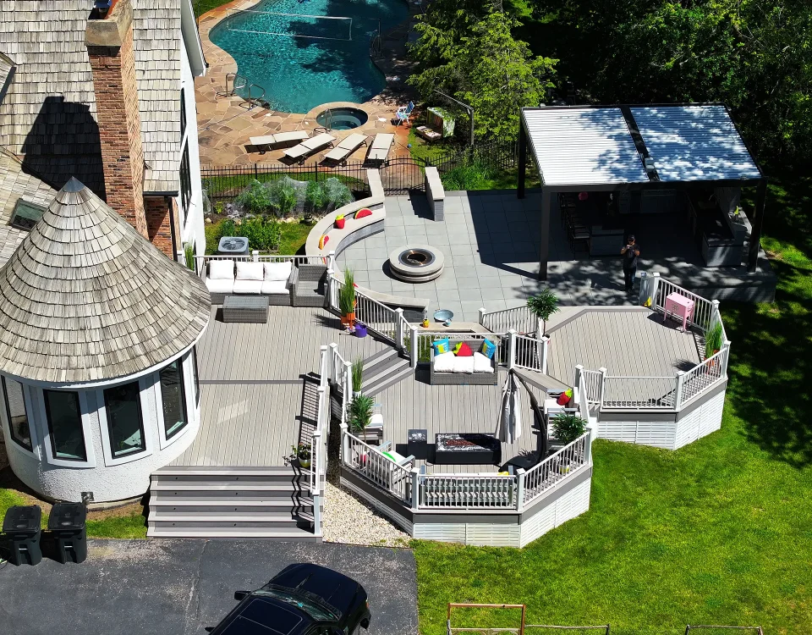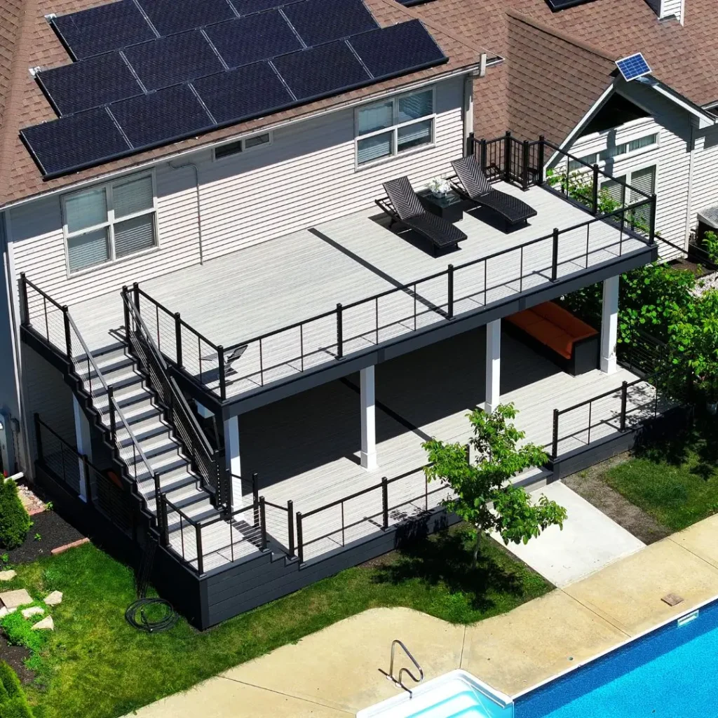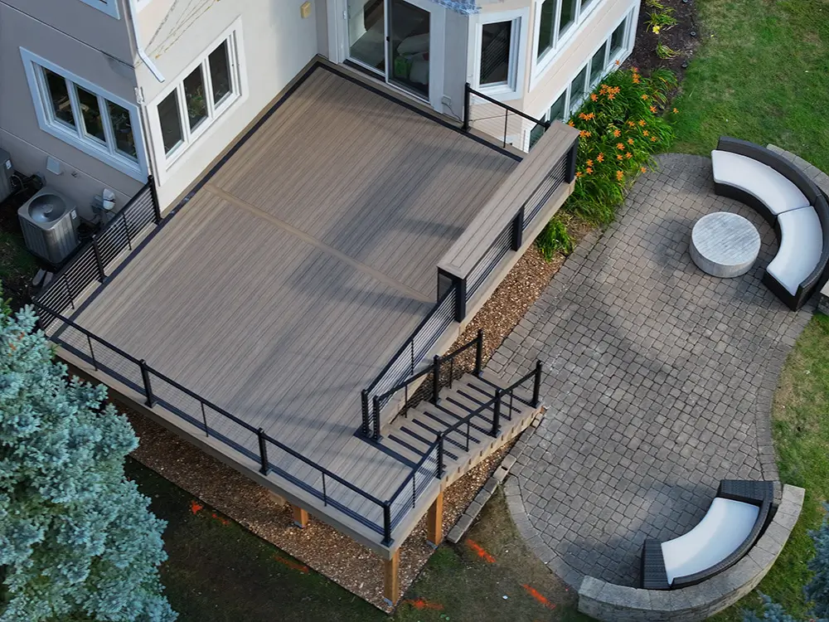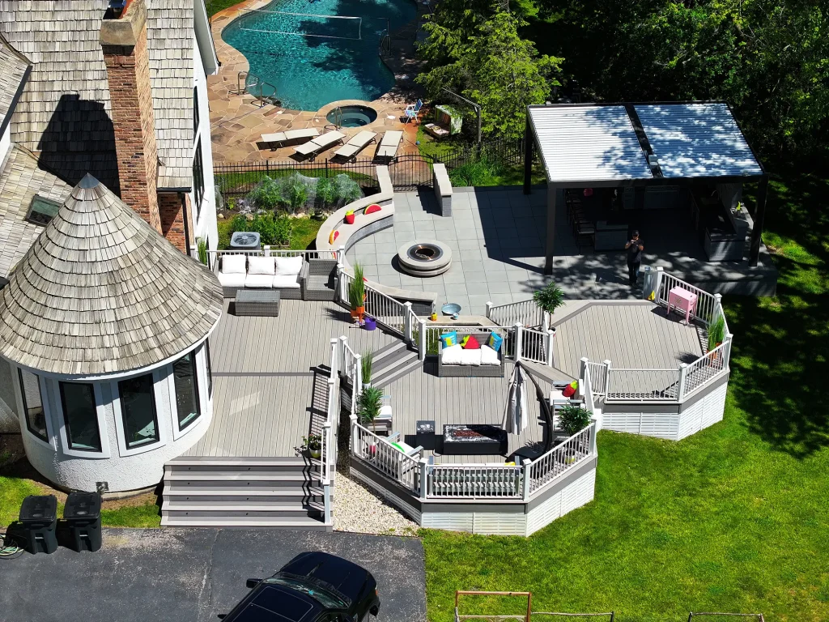
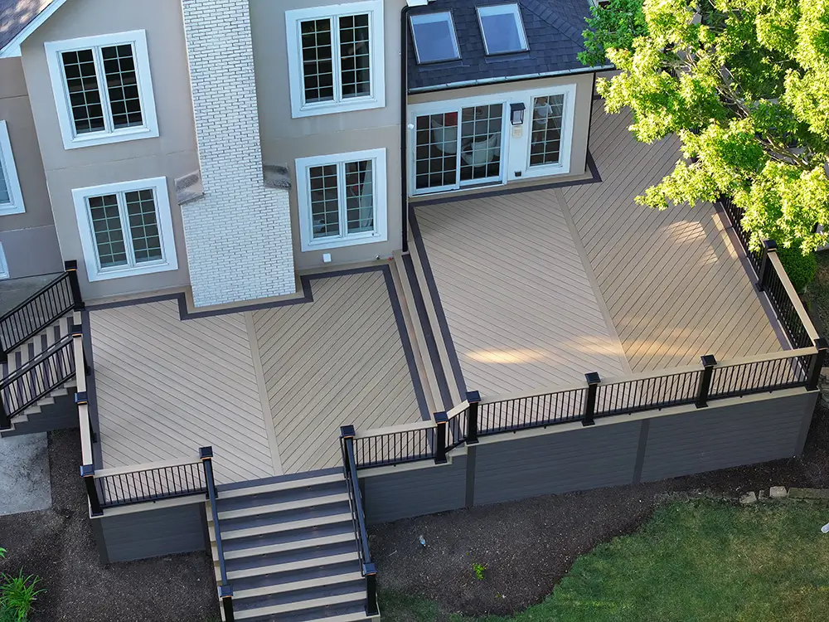
A deck ten feet off the ground is not a bigger version of a deck two feet off the ground. It’s a different structure with a different failure mode.
A low deck that’s undersized sags. A high deck that’s undersized racks sideways and pulls off the house. That’s why the code treats them differently, why the inspector looks at different things, and why the price gap between the two is wider than most people expect.
If you have a walkout or lookout basement, which describes a large share of the houses in southwest Naperville, this is the deck you’re building whether you planned on it or not.
Post sizing is where most plans get rejected
Naperville publishes a post height table and it’s stricter than people assume. The limits:
| Post | Maximum height |
|---|---|
| 4×4 (one and two-ply beams) | 8 feet |
| 4×4 (three-ply beams) | 6 feet 9 inches |
| 4×6 | 8 feet |
| 6×6 | 14 feet |
Read that again if you’re planning a deck off a walkout. A 4×6 tops out at 8 feet. If your deck surface sits nine or ten feet above grade, which is normal for a walkout, you are in 6×6 territory and there’s no argument to be had about it.
We see plans come back marked up over this more than almost anything else. Someone drew 4×4 posts because that’s what they had on their last deck, and their last deck was three feet off the ground.
Posts also need lateral restraint at the bottom end. A post sitting on a pier isn’t finished just because it’s plumb and bearing.
Piers, and why 42 inches is only the starting point
Every deck footing in Naperville goes 42 inches below grade. The tops get pitched away from center at a 1:12 slope so water sheds, and the bottoms have to be well compacted and free of standing water when the inspector looks at them.
Sizing comes from tributary area multiplied by 50 psf, which is 40 pounds of live load plus 10 of dead. The city publishes allowable pier capacities assuming 3,000 psf soil:
| Pier diameter | Total allowable load |
|---|---|
| 8 inches | 1,047 lbs |
| 10 inches | 1,635 lbs |
| 12 inches | 2,355 lbs |
| 14 inches | 3,204 lbs |
| 16 inches | 4,188 lbs |
| 18 inches | 5,298 lbs |
On a tall deck the tributary areas tend to be larger, because you’re usually spanning further between fewer supports to keep the understructure open. Bigger tributary area means bigger pier. It compounds.
That 3,000 psf soil figure is an assumption, not a measurement, and the city’s own language says so. On some lots it isn’t true. We compared what we’ve hit on different sides of town in DuPage River vs. Ogden Avenue deck footings.
Where helical piles come in
A helical pile is a steel shaft with helix plates welded to it, driven into the ground with a hydraulic motor until it reaches soil that will carry the load. Capacity gets verified by the torque it takes to install, which is a real advantage: you know what each pile will hold rather than assuming.
They make sense in four situations we run into regularly around Naperville.
Tight access. If we can’t get a machine and a concrete truck into your backyard, which is the standard problem on older lots in 60540, helical piles go in with much smaller equipment and produce no spoils to haul back out through your side yard.
Soft or inconsistent soil. If the standard assumption doesn’t hold, piles keep going until they find capacity instead of stopping at an arbitrary 42 inches.
Tall decks with heavy point loads. A 6×6 post carrying a two-story load path concentrates a lot of weight in one spot.
Cold weather. Piles go into frozen ground and carry load immediately with no concrete cure time, which is why a fall or winter start is sometimes possible when poured piers would push you to spring.
The catch is approval. Naperville’s guidance sizes piers per the IRC table “or other approved method,” and helical piles are an other approved method. That means prior approval rather than a lookup from a chart, so plan on an engineered design referencing the manufacturer’s evaluation report, plus installation torque logs handed over at inspection. It’s more paperwork than a poured pier, not less.
They also cost more per support. On a straightforward backyard with good access, poured piers usually win on price. On a tight lot or a soft one, the piles often come out cheaper once you count the excavation and spoil removal you avoided. We built one this way and documented it in an elevated composite deck in Naperville on steel helical piles.
The lateral connection nobody photographs
Naperville requires a lateral load connection on any deck 30 inches or more above grade. Two hold-down tension devices rated at 1,500 pounds each, or four rated at 750.
This is the hardware that keeps the deck from pulling away from the house. The city’s own material explains why in plain terms: lateral loads come from people moving around on the deck, and in severe cases those loads rip the ledger off the wall and drop the deck.
On a second-story deck this matters more than anywhere else, because the lever arm is longer and there’s further to fall. It’s also invisible once the decking goes down, which is exactly why some contractors skip it and why the inspector looks for it before you cover anything.
The ledger itself gets the same scrutiny. Corrosion resistant flashing not less than 0.019 inch, installed watertight, and no attaching to a bay window, a door area or a fireplace bump-out. How that detail gets built depends on your siding, which we broke down in deck ledger attachment by siding type in Naperville.
If a ledger has been leaking on your existing deck, that’s a bigger problem than the deck. How an old deck can rot your house covers what that looks like.
Stairs get expensive fast
A deck ten feet up needs roughly sixteen risers to reach the ground, plus a landing. That’s a lot of structure, and the stair rules are specific.
Minimum 36 inches wide, and anything wider than 36 inches needs a third stringer. Maximum riser 7 3/4 inches, minimum tread 10 inches, with only 3/8 inch of tolerance between your biggest and smallest riser across the whole run. Four or more risers means a handrail on at least one side, mounted between 34 and 38 inches above the tread nosings, continuous the full length, with the ends returned or terminated in newel posts.
Open sides with a total rise over 30 inches need guards on both sides at a minimum of 34 inches, and the triangular opening formed by the riser, tread and guard bottom can’t pass a 6-inch sphere.
The riser tolerance is the one that catches people. Three eighths of an inch across sixteen steps is not much room, and it’s the reason a stair run that was framed casually gets torn out.
Deck guardrails are their own item: 36 inches minimum, no gap that passes a 4-inch sphere, and built to take 200 pounds of horizontal force. Railing choice drives real money on a tall deck because there’s so much of it. Aluminum, composite or cable railing compared walks through the cost and code differences.
Check your overhead service before you design anything
This one sinks projects and almost nobody thinks about it.
Naperville’s electric utility requires overhead service drop conductors to be at least 10 feet above a deck surface, with no less than 3 feet of horizontal clearance from the deck and from any doors and windows. Underground service conductors are not permitted under a deck at all, deck posts have to stay 18 inches clear of them, and meters can’t sit on or under a deck.
Now picture a second-story deck. You’re building a walking surface at roughly the same height as the wires coming into your house. If the clearances can’t be met, the service and metering get relocated at your expense, and the city warns that relocations run into the thousands.
We look at this on the first visit. It occasionally changes where the deck goes.
What inspectors actually check
The permit process is the same citywide, and we’ve written the full walkthrough in the real Naperville deck permit process. For an elevated deck specifically, here’s what the visits look for.
Postholes get inspected before any concrete is poured. Depth, diameter, compacted bottom, no water. If you pour first, you may be digging it back out.
Framing gets inspected before the decking covers it. Joist size and spacing, bearing (not less than 1 1/2 inches on wood or metal, 3 inches on concrete or masonry), cantilever no more than a quarter of the joist span, hardware, the ledger flashing, and the lateral hold-downs.
Post size and the lateral restraint at the base get checked against what’s on the approved plan, which is the table above.
Guards and stairs get measured at final. Actually measured, with a tape and a sphere gauge.
Two logistics that trip up homeowners. The printed permit has to be posted at the site and visible from the street, and one printed copy of the approved stamped plans has to be on site during inspections. Inspections are scheduled through the city’s portal or by phone, and they ask for at least 72 hours notice. Build that into the schedule rather than discovering it on a Thursday.
The 2024 code change
Worth knowing if you’re pricing a project now. Under Ordinance 26-010, passed in February 2026, all plans submitted on or after April 1, 2026 are reviewed under the 2024 International Residential Code, along with the 2023 National Electric Code and the rest of the 2024 ICC family. Details are on the City of Naperville building permits page.
If you got a quote based on a set of drawings from 2025 and haven’t submitted yet, have someone confirm the plan still reflects what review expects.
What it costs
An elevated deck runs meaningfully above a ground-level deck of the same square footage. More posts, larger posts, bigger piers, more stairs, guardrail on every side, and often a longer install. Twenty to thirty percent over a comparable low deck is a reasonable planning assumption, more if helical piles or an engineered design are involved.
For general ranges, how much a new deck costs in Naperville is the better reference. Steel framing is worth pricing on a tall deck, since it handles the spans with less depth and no rot exposure under the structure. See our steel deck framing page and steel vs. wood framing in Naperville.
Two other things to plan for. A tall deck creates a shaded, visible space underneath that you’ll want to deal with, whether that’s skirting, which has its own ventilation requirements, or a finished under-deck area. And lighting stops being decorative on a deck with sixteen stairs. Under-rail and in-deck lighting for multi-level decks covers the approaches.
If you’re in a reviewed subdivision, a tall deck draws more HOA attention than a low one because it’s visible from neighboring lots. Naperville HOA deck rules has the specifics, and corner lots add another layer covered in corner lot setbacks and sight lines.
Common questions
Do I need 6×6 posts on a second-story deck? If the post height exceeds 8 feet, yes. Naperville allows 4×6 to 8 feet and 6×6 to 14 feet. Most walkout decks land above that 8-foot line.
Are helical piles better than concrete piers? Not universally. They’re better on tight-access lots, poor soil, and cold-weather starts, and they cost more per support. On an open backyard with decent soil, poured piers are usually the economical choice.
Do helical piles need special approval in Naperville? They fall outside the prescriptive pier table, so they go in as an approved alternate method with engineered design behind them. Expect to submit more, not less.
How much more does an elevated deck cost? Plan on roughly twenty to thirty percent above a comparable ground-level deck, driven by posts, footings, stairs and railing.
Can I build a second-story deck in winter? Sometimes. Helical piles install in frozen ground and carry load immediately, which removes the concrete cure problem. Whether the rest of the build makes sense depends on the week.
What’s the most common reason elevated deck plans get rejected? Undersized posts, in our experience, followed by missing lateral connection details.
Before you draw anything
Have someone measure the actual height from your door threshold to grade, look at where your electric service enters the house, and tell you honestly whether your lot wants piers or piles. Those three answers shape the whole design and the whole budget.
Wolf Spirit Deck 2020 Calamos Ct, Suite 200, Naperville, IL 60563 (312) 765-3998 [email protected] Monday to Friday 7:00 AM to 8:00 PM, Saturday 9:00 AM to 6:00 PM, Sunday 9:00 AM to 5:00 PM
We build across 60540, 60563, 60564 and 60565, including Tall Grass, White Eagle, Ashbury, Cress Creek, Saybrook and the neighborhoods along the DuPage River.
Request a quote, or see more about our deck building work in Naperville.