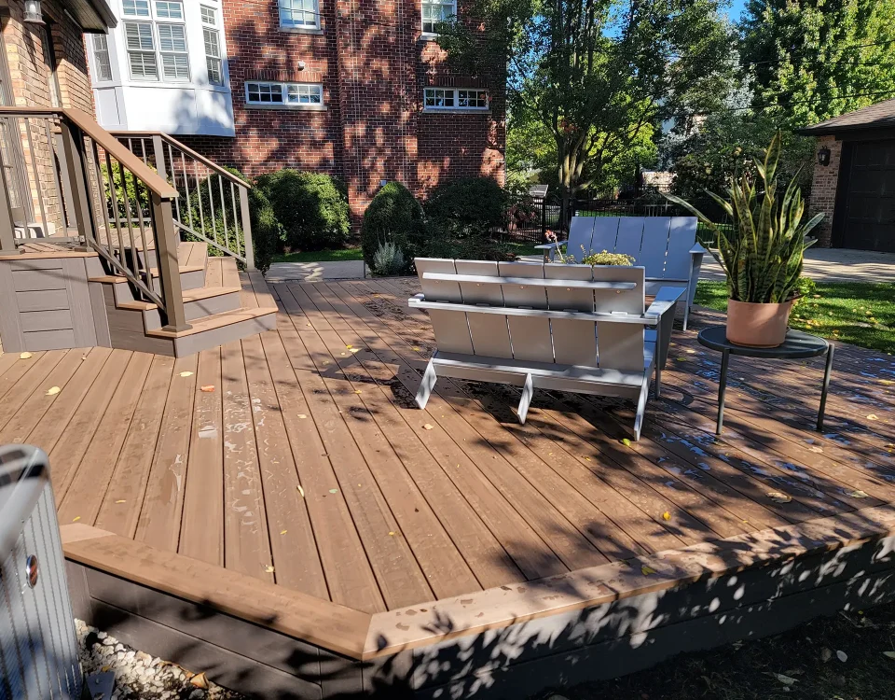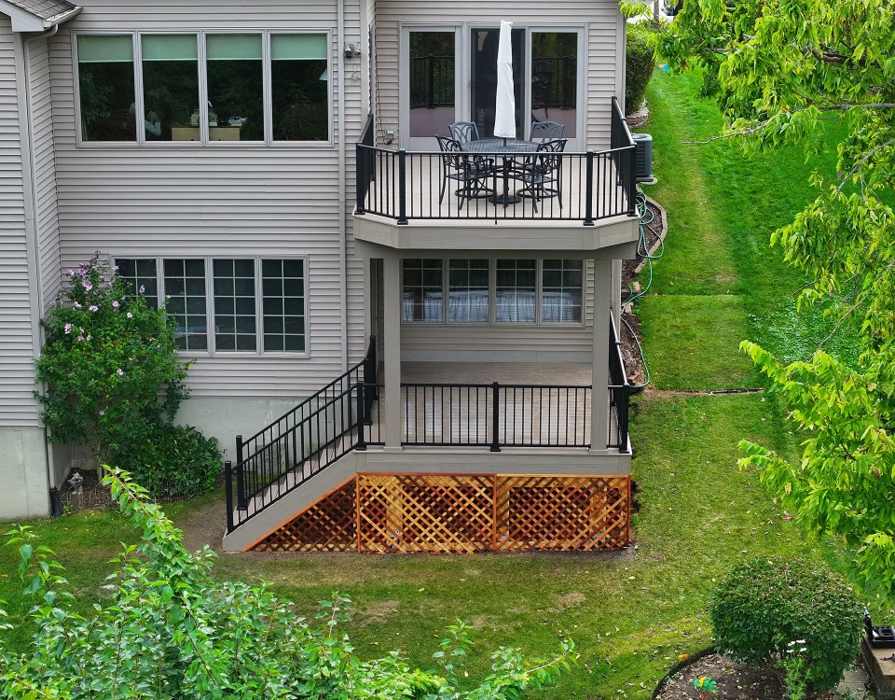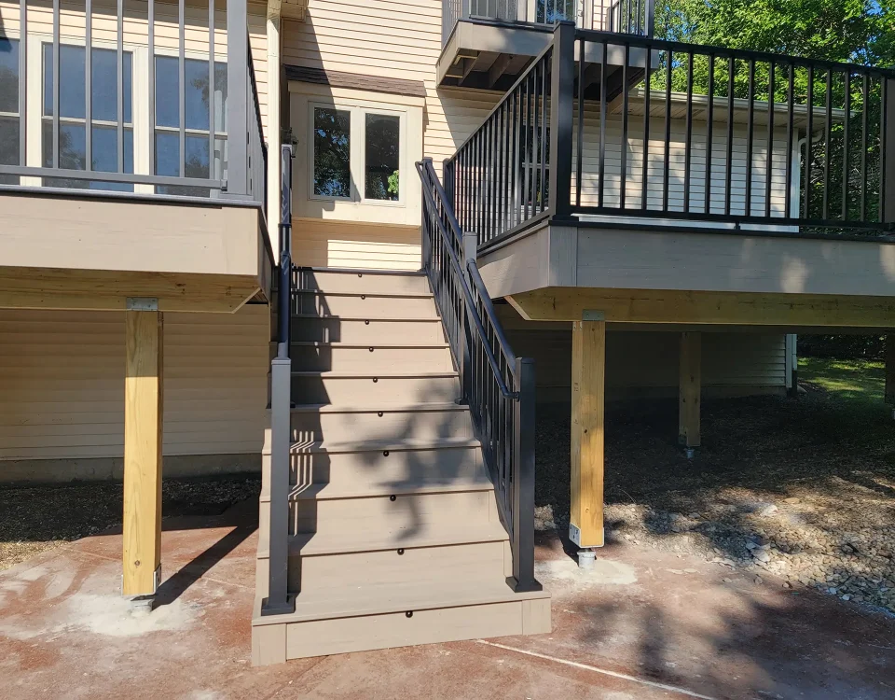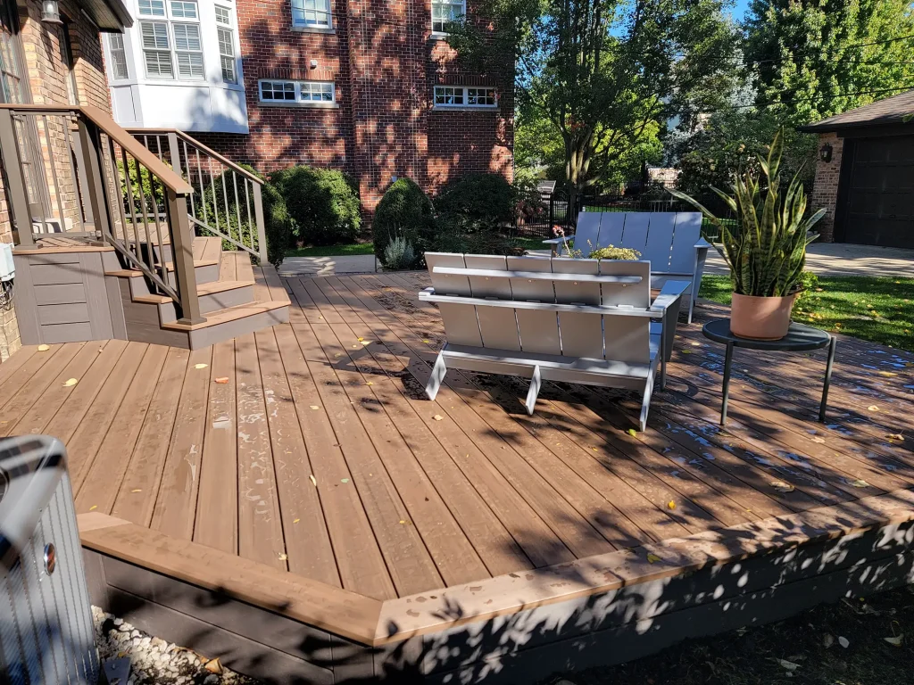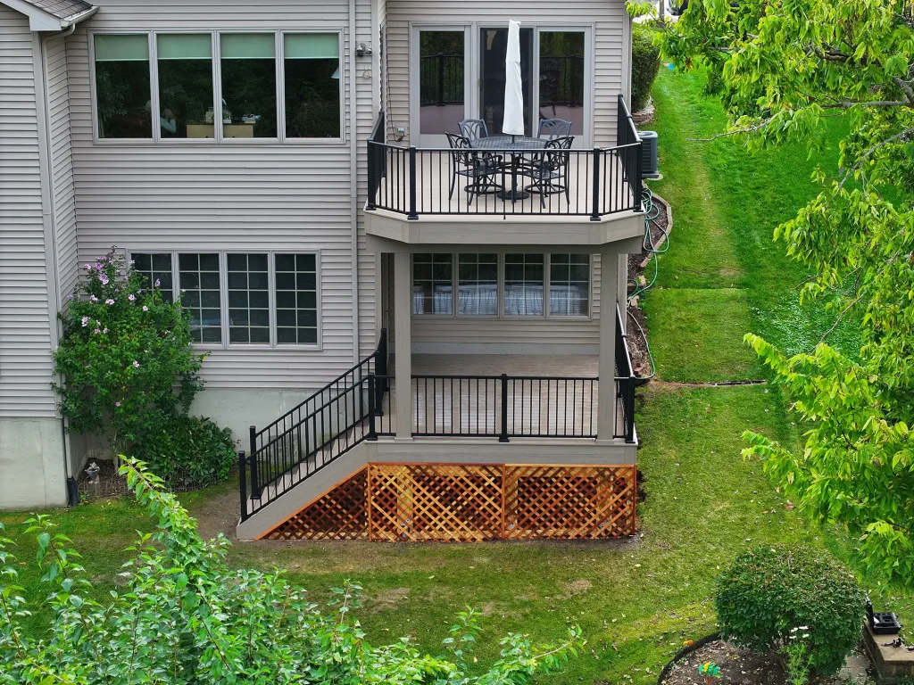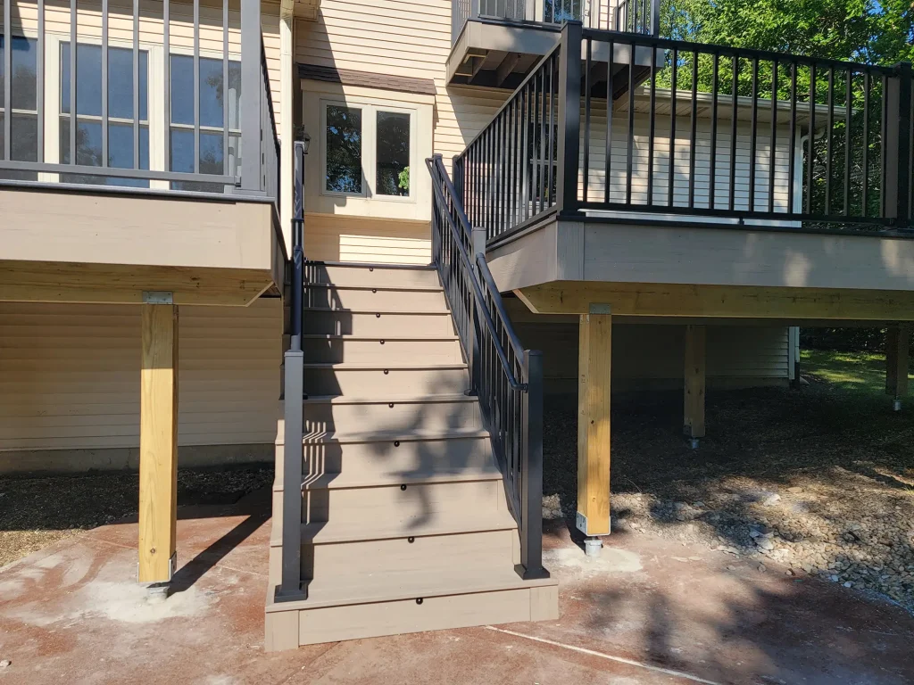
A backyard in Naperville sloped away from the house and dropped almost seven feet to grade by the time you reached the far edge. The homeowner wanted a deck off the back that felt solid underfoot, looked clean from the yard below, and didn’t need a forest of footings dug into the slope. We built a 420-square-foot composite deck with cable railings, set on ten steel helical piles instead of poured concrete. Here is how the job went.
Before
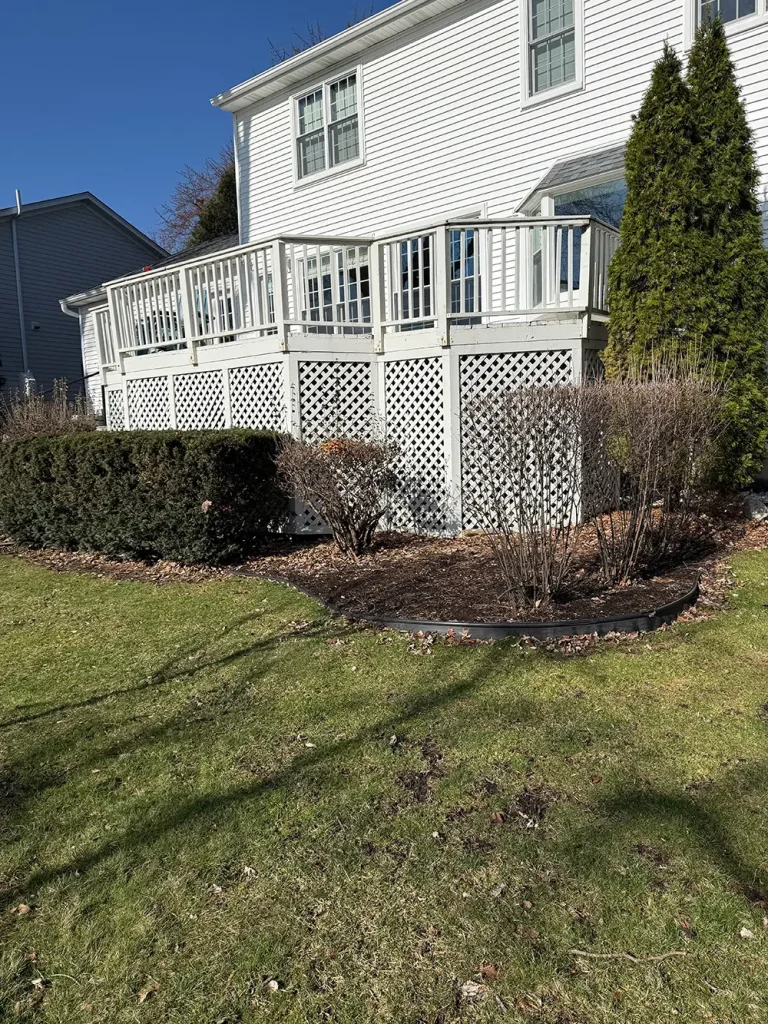
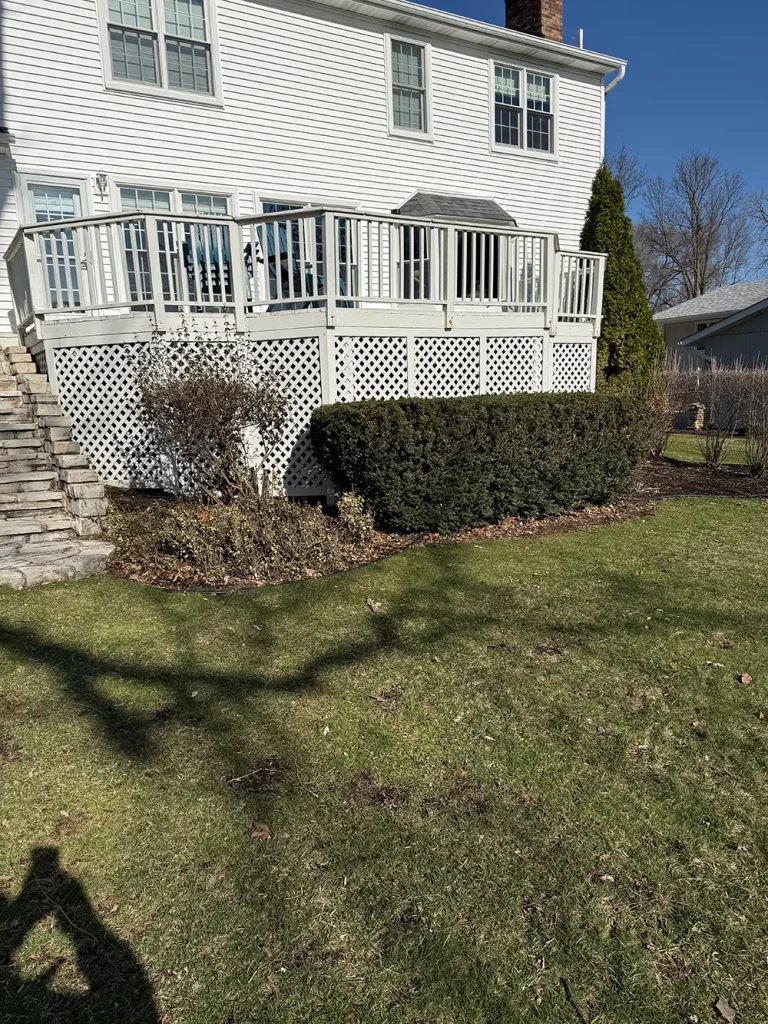
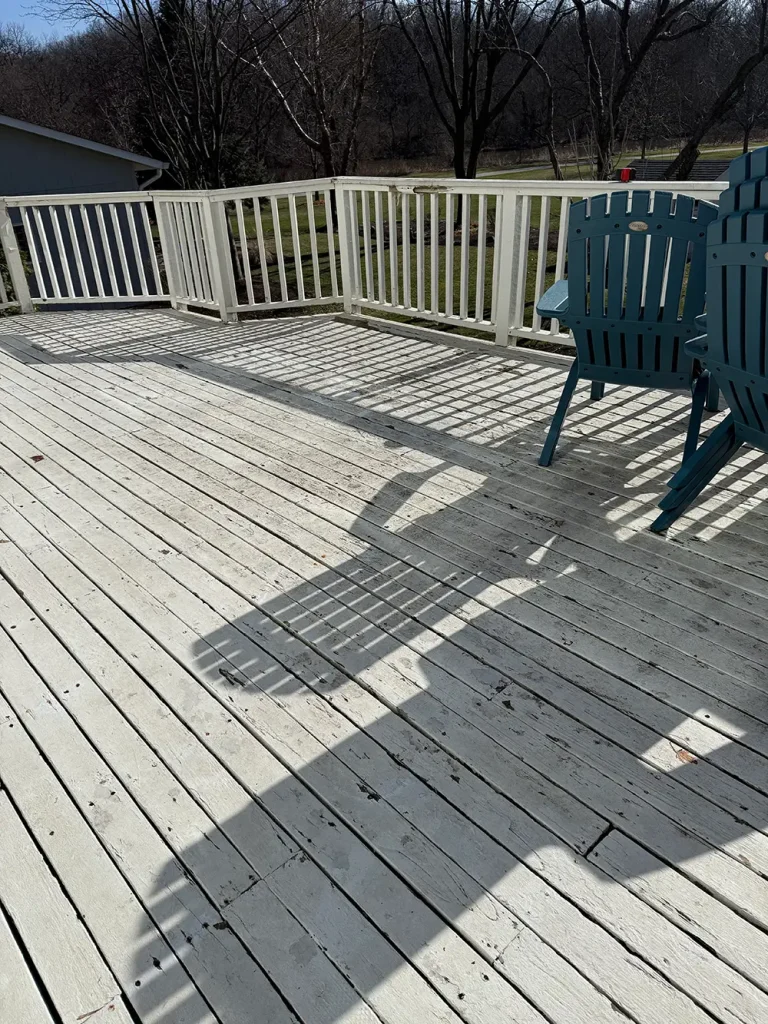
The site, and why we skipped concrete
The back of this Naperville house sits high. From the patio door down to the ground is roughly 80 inches, and the yard keeps falling away past that. A deck like this lives or dies on its foundation, and a tall, sloped lot is exactly the situation where digging concrete piers gets ugly — deep holes, uneven bearing, a week of waiting on pours to cure.
So we put the whole structure on steel. We used M2 helical piles, which are screwed into the ground with a hydraulic drive head until they hit the torque we need for the load. No digging, no concrete, no curing time. The crew can set a pile and bolt the bracket the same hour. If you want the longer explanation of why we build this way, we wrote it up on our steel deck framing page.
The numbers behind the piles
Steel piles are only as good as the math. We sized every pile off the deck’s tributary area and a 60 psf design load, then converted the required capacity into an install torque using the manufacturer’s published tables. The piles carrying the heaviest interior areas needed to reach 1,000 ft-lb of torque on the drive head; the lighter perimeter piles were set to 750 ft-lb. Ten piles in total, laid out in two rows running the 30-foot length of the deck.
All of that traces back to the product’s code listing. The M2 pile is covered under ICC-ES Evaluation Report ESR-4892, which is the document the village inspector looks at when they want to know a steel foundation is allowed to hold up a deck. We submit it with the permit set every time.
Framing and decking
On top of the piles we set 6×6 pressure-treated posts in adjustable steel saddles, then TRP 2×10 drop beams and 2×8 joists spaced 12 inches on center. Tighter joist spacing than code strictly requires, but it kills bounce, and on a composite deck you feel the difference the first time you walk across it. The ledger is lag-bolted to the house with proper flashing behind it and Simpson tension ties tying the deck back to the framing, so the whole thing is locked to the structure for lateral loads.
The surface is 1×6 composite, picture-framed around the border and installed with hidden fasteners, so you don’t see a single screw head on the walking surface. The homeowner went with cable railing, which keeps the view of the yard open instead of chopping it up with balusters. If you’re weighing board options for your own project, our composite deck page walks through the brands and colors we install.
Access and the existing stairs
One thing we didn’t build: stairs. There was already a stone staircase off the back of the house that worked fine and looked good, so we designed the deck around it and left it in place. No reason to spend the homeowner’s money tearing out something that already did the job.
Permits and code
The deck was engineered and built to the 2021 International Residential Code, with the steel foundation documented under ESR-4892 for the inspector. We handle the drawings, the permit set, and the inspections so the homeowner doesn’t have to chase any of it. That whole sequence is laid out on our how the process works page if you want to see what working with us actually looks like start to finish.
Naperville is one of our regular service areas, and projects like this one are a big part of what the local deck builders on our crew do week to week. Tall lots, composite surfaces, cable rail, steel foundations. It’s become our bread and butter out there.
After
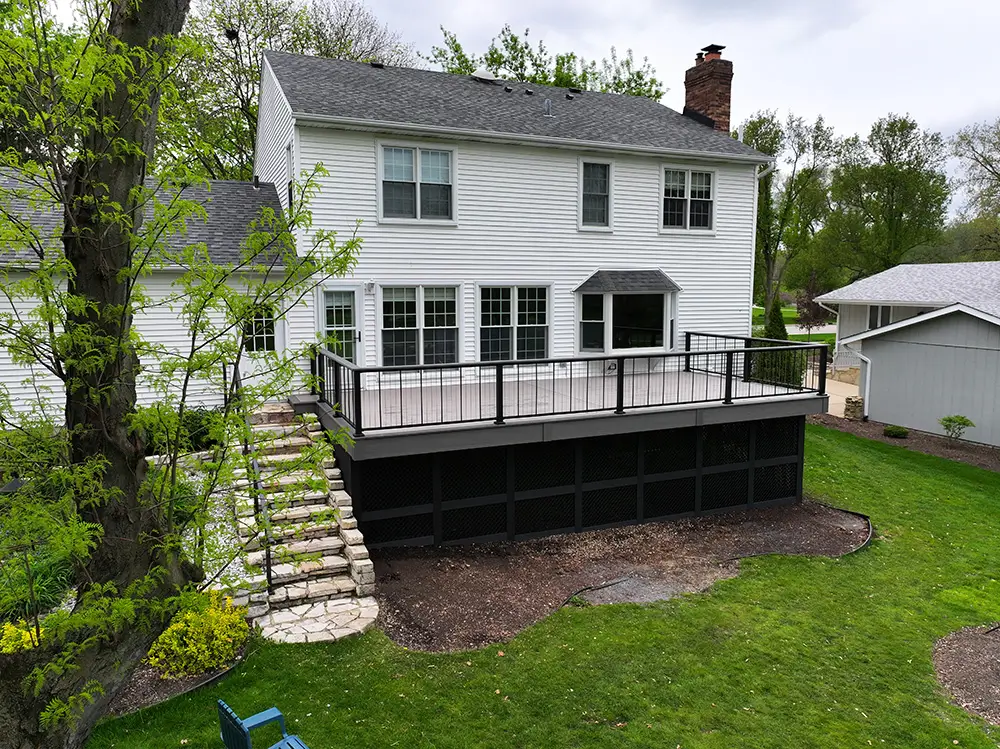
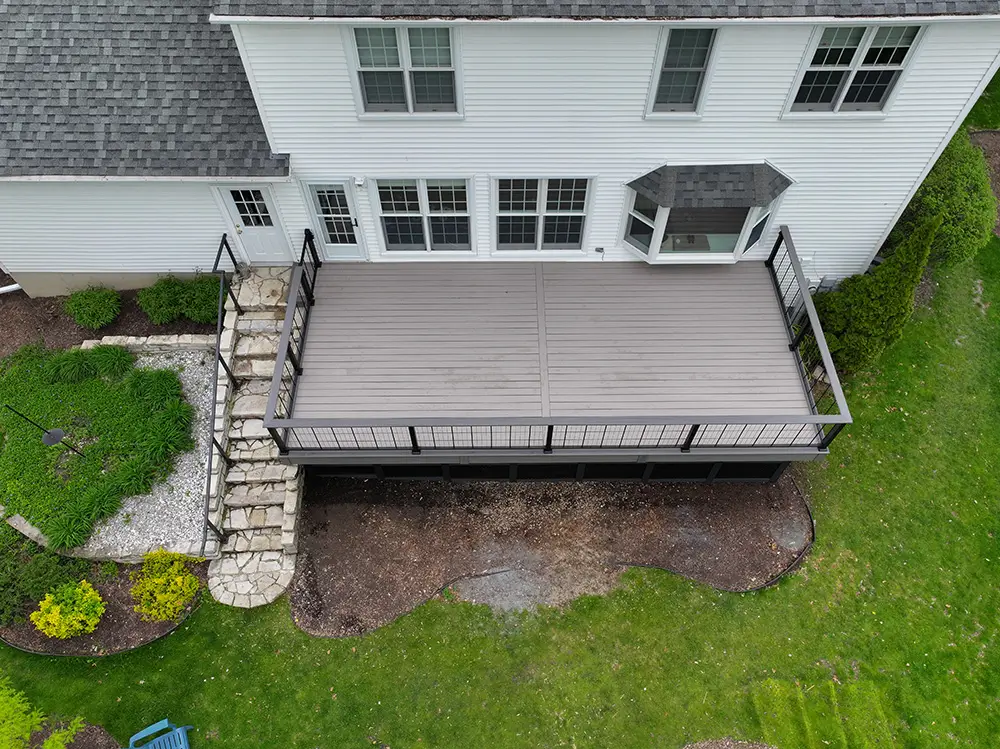
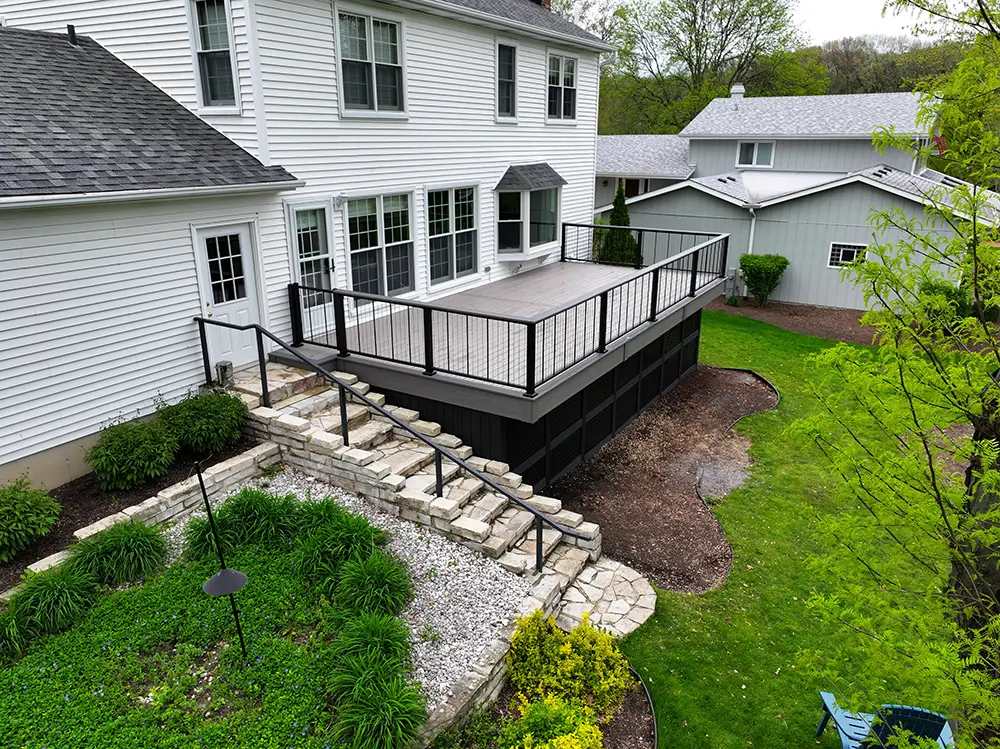
Project at a glance
| Location | Naperville, IL |
|---|---|
| Deck size | 420 sq ft (about 30 ft × 14 ft) |
| Height off grade | ~80 in. at the house |
| Foundation | 10 M2 steel helical piles (ESR-4892), 750–1,000 ft-lb install torque |
| Framing | 6×6 PT posts, TRP 2×10 beams, 2×8 joists at 12 in. o.c. |
| Decking | 1×6 composite, picture-framed, hidden fasteners |
| Railing | Cable rail, 36 in. guard height |
| Stairs | None — existing stone staircase retained |
| Code | 2021 IRC |
Thinking about something similar for your own backyard? Tell us about the lot and we’ll come take a look. Estimates are free.
Wolf Spirit Deck is owned and run by Radu Oprea. Illinois General Contractor License #TGC119852.