Before the Project: The Vision
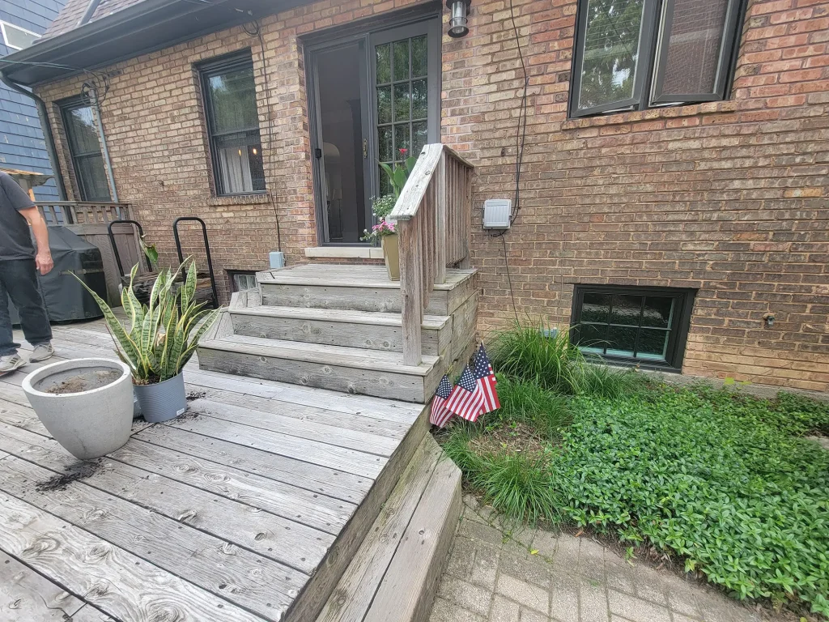
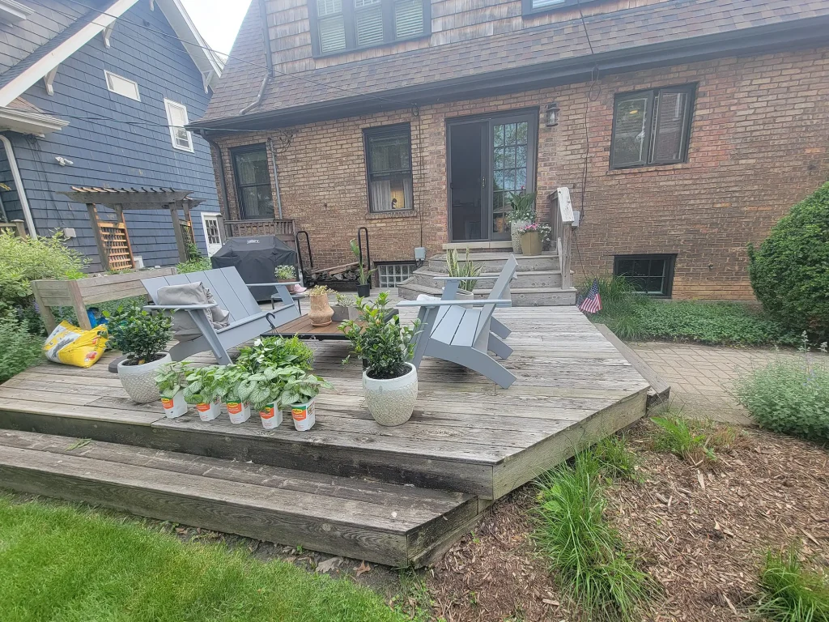
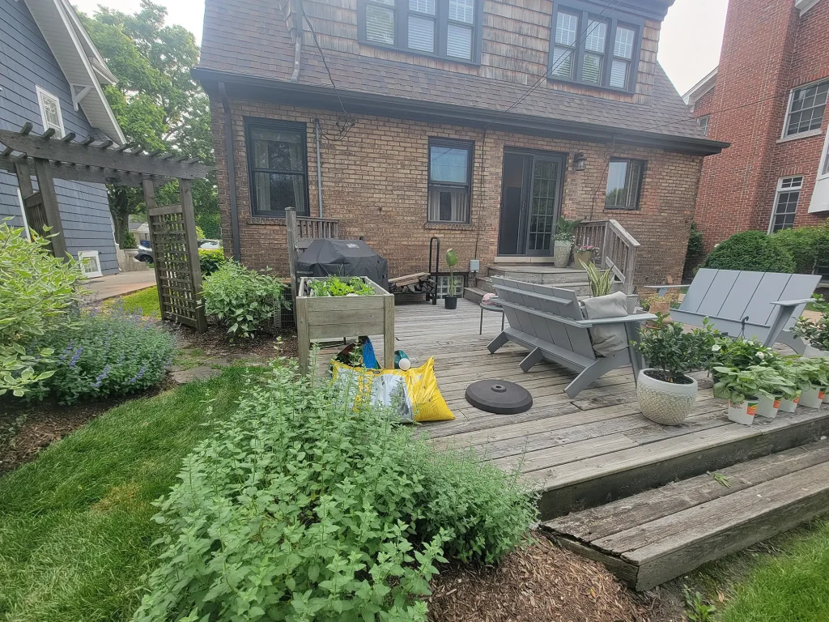
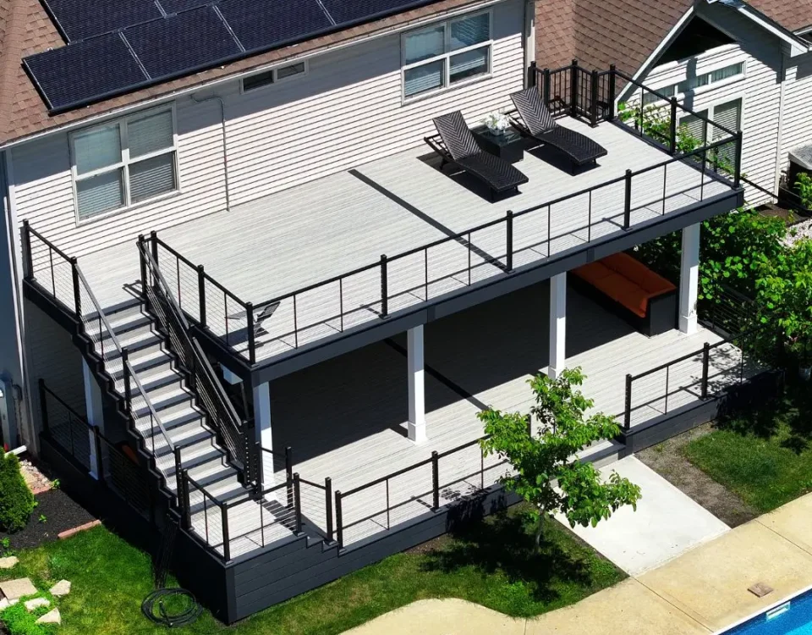
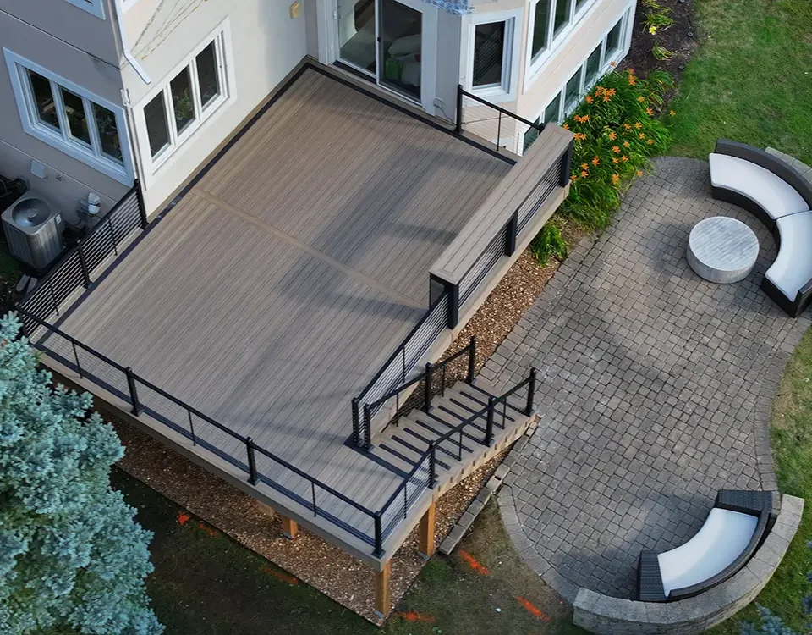
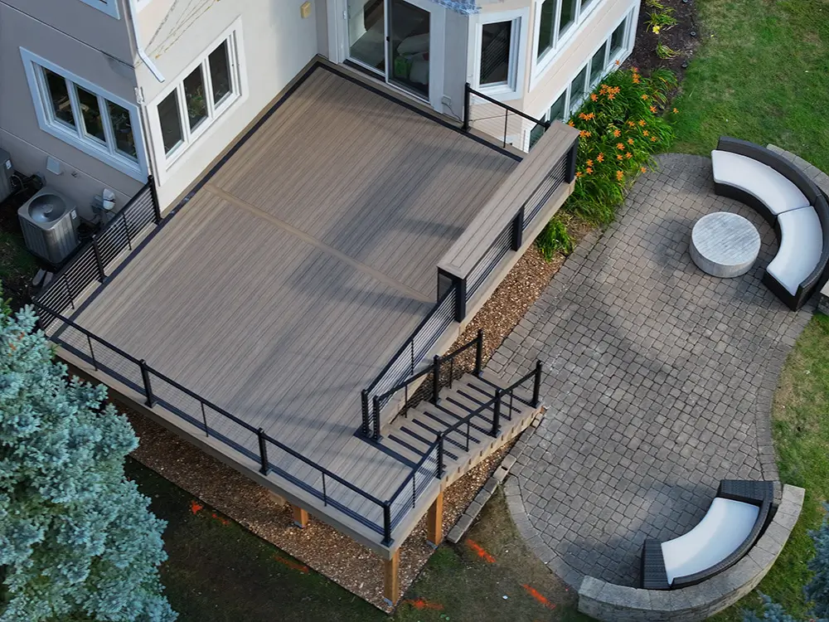
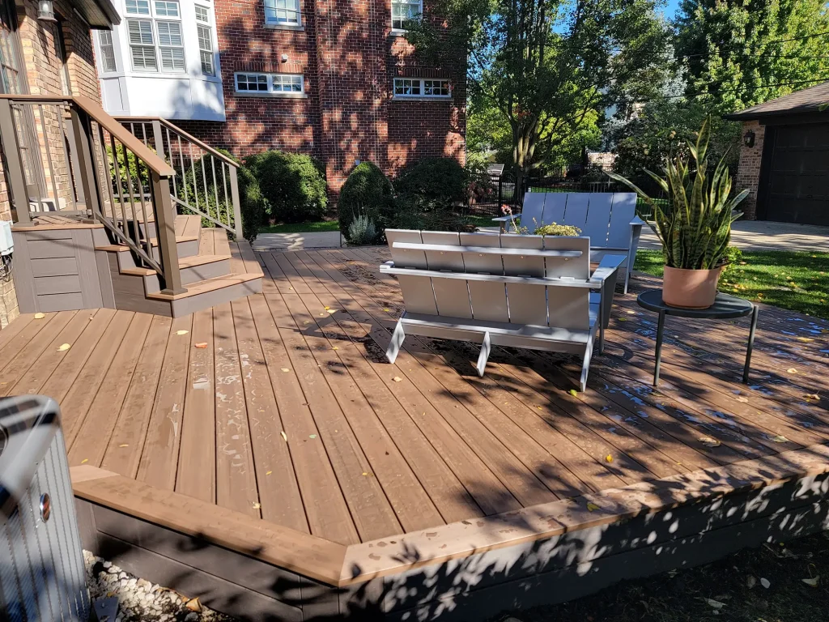
The homeowner was looking to add a spacious, low-maintenance deck to the back of their home, which features brick siding. The design we developed involved a main deck area measuring approximately 18 feet by 20 feet 8 inches, plus an additional elevated platform that is 7 feet by 3 feet 6 inches.
Key features of the new design include:
- A free-standing deck structure, with the main deck floor height around 12 inches above grade.
- An elevated platform designed with a 2 x 10 frame, which is mounted with 6 x 6 posts secured to blocking.
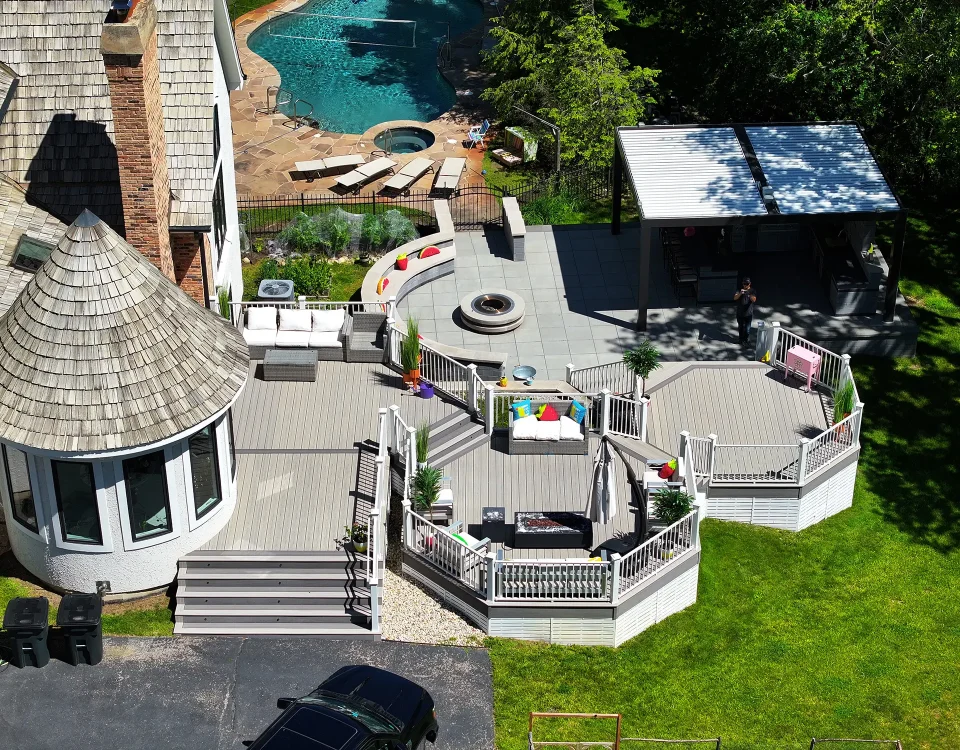
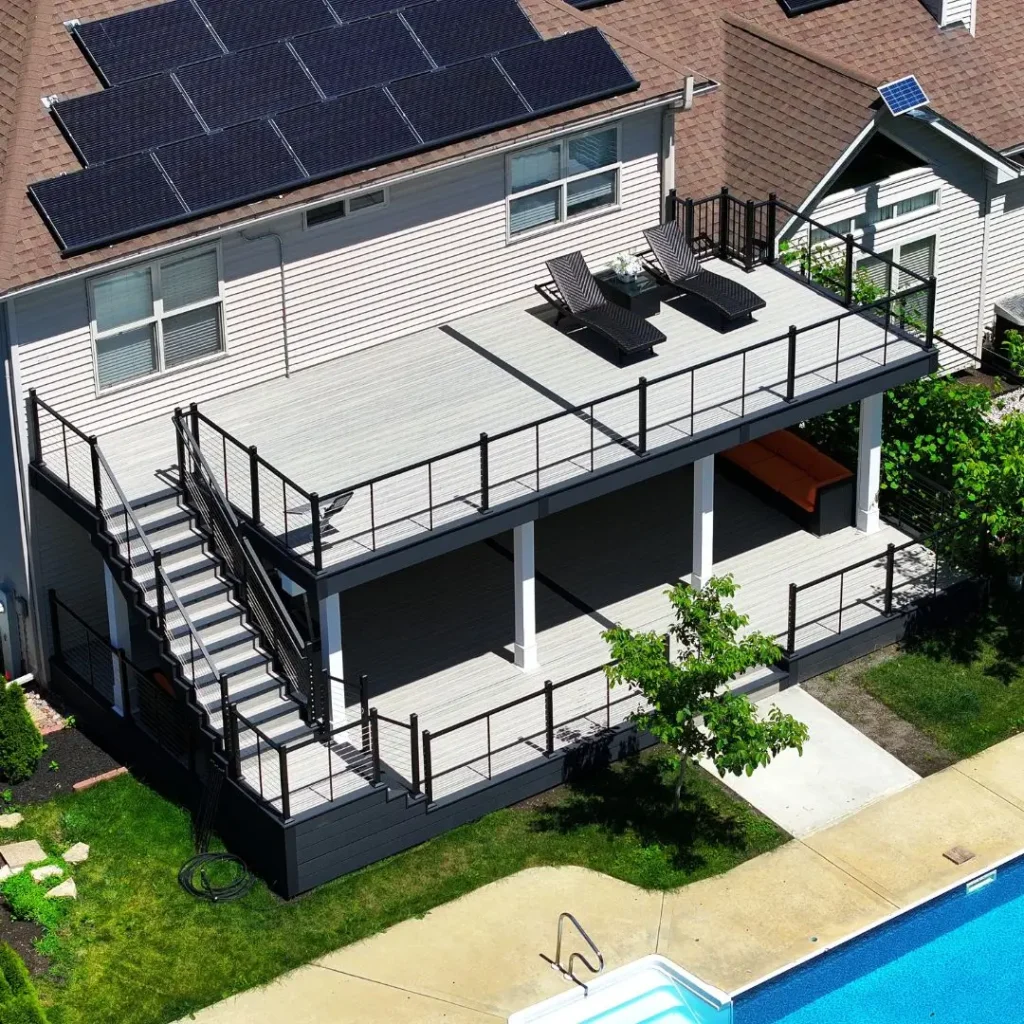
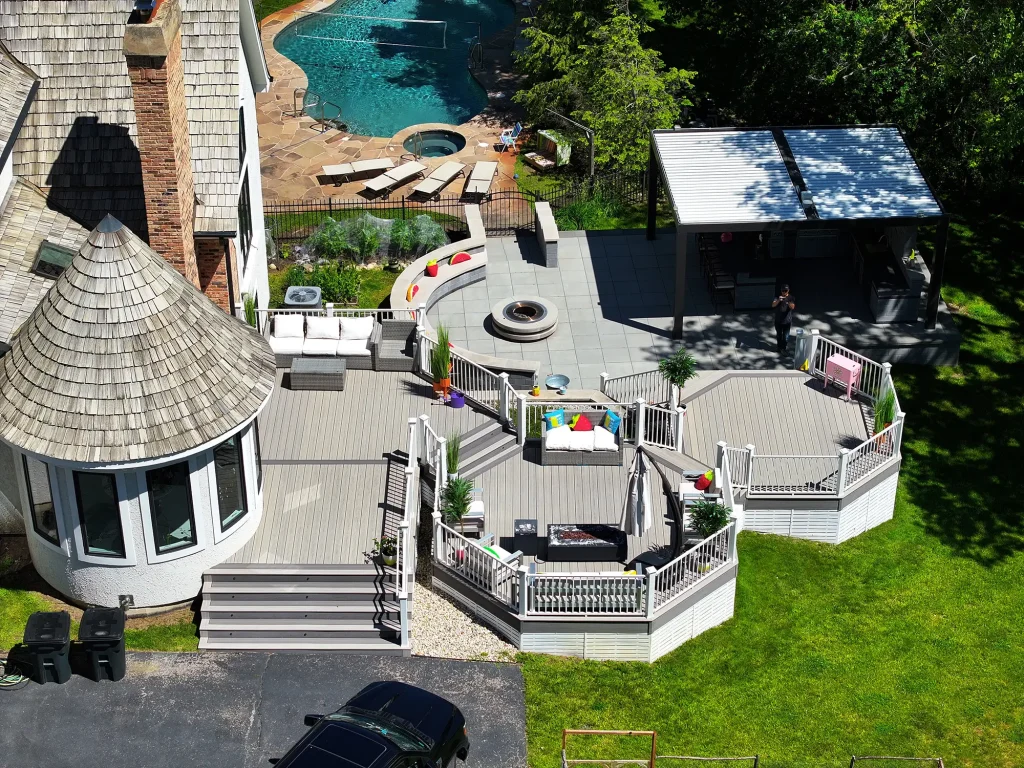
- The use of composite decking and durable aluminum railings for a low-maintenance, modern look.
After the Project: Construction and Code Compliance
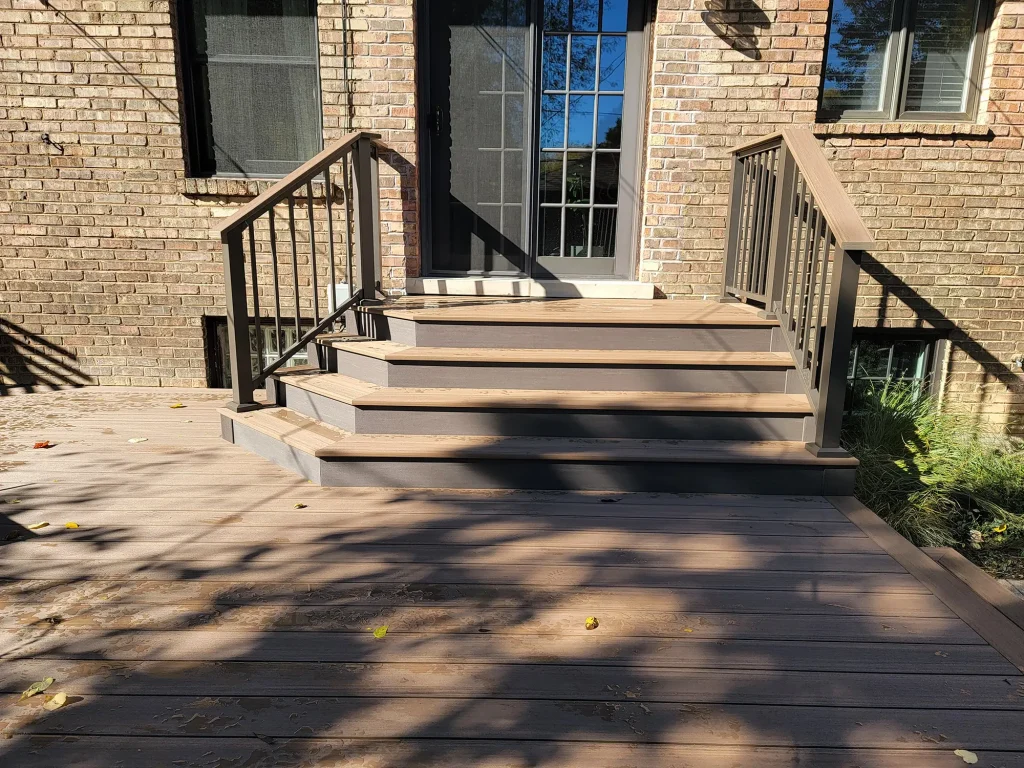
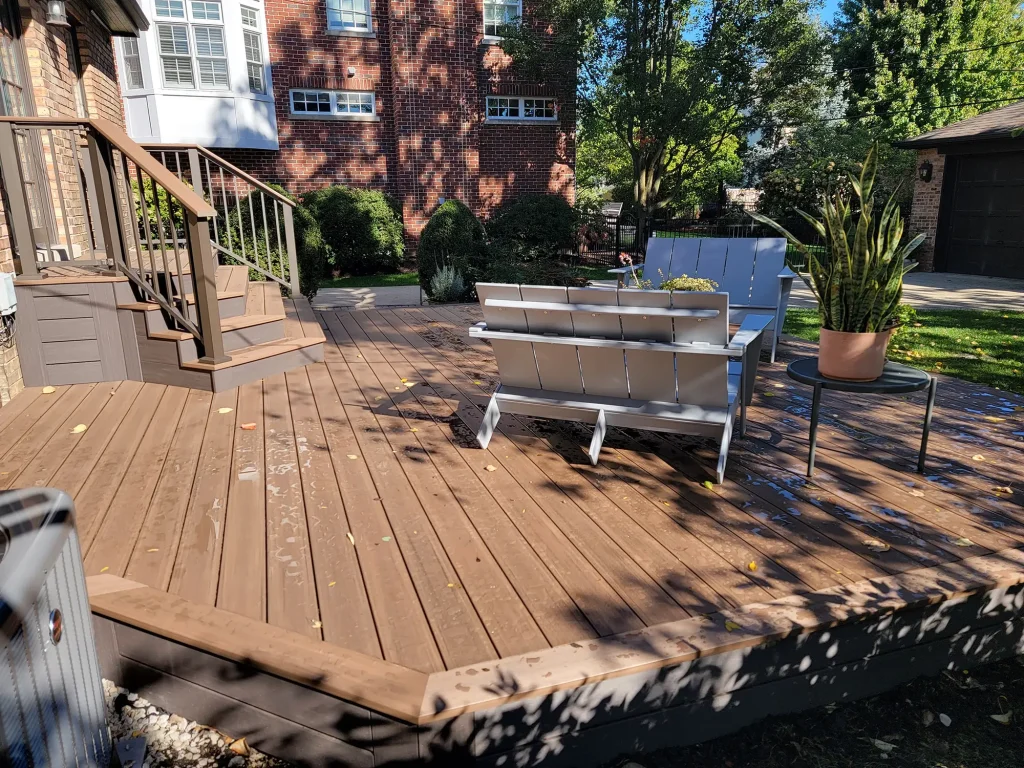
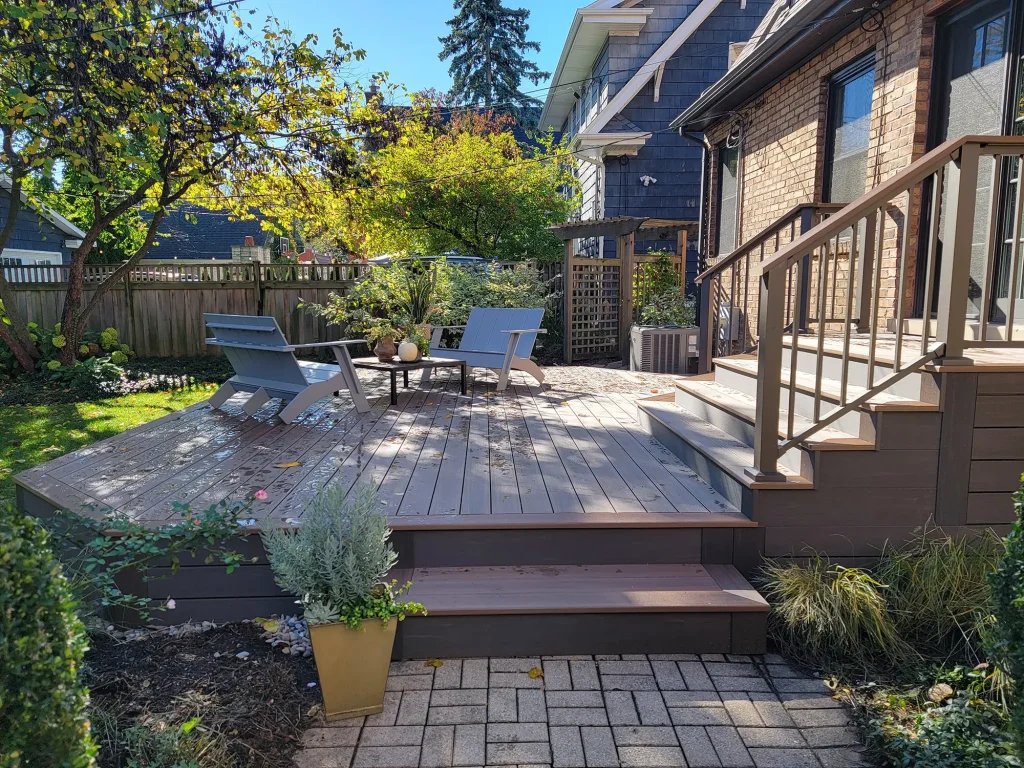
Durability and structural integrity were top priorities for this build. The entire project was designed to follow the regulations of the 2021 International Residential Code (IRC), and we adhered to a comprehensive list of other local and international codes.
Structural Highlights:
- Foundation: The deck is supported by M2 Helical Piles (as detailed in ESR-4892). The 6 x 6 posts are connected to the helical piles using an adjustable saddle.
- Staircase Piers: The staircase landing utilizes two 10-inch diameter concrete piers installed 42 inches deep below grade, with a 3-inch projection above grade.
- Lumber and Hardware: The deck structure is built with #2 or better prime grade southern yellow pine pressure-treated lumber. All fasteners are hot-dipped galvanized, stainless steel, silicone bronze, or copper to resist corrosion.
- Platform Connection: The 6 x 6 posts for the upper platform are secured using a Simpson strong-tie ABA66Z with specific Simpson screws and a 5/8-inch ThruLOK bolt.
- Railings: The guardrail has a minimum height of 36 inches. For safety, the spacing of the pickets is designed so a 4-inch sphere cannot pass. The graspable handrail for the stairs is set between a minimum height of 34 inches and a maximum of 38 inches above the nose of the threads.
This completed project stands as a testament to our commitment to quality craftsmanship and strict code compliance, delivering an exceptional new living space for our clients.