By Radu Oprea, Owner, Wolf Spirit Deck · Illinois Contractor License #TGC119852 · 2020 Calamos Ct, Suite 200, Naperville, IL 60563 · Updated September 2026
Most of our front stoop calls come in March. The snow finally melts and someone notices a crack running across the top step, or gray chips flaking off the edges, or a puddle sitting against the foundation that was never there before. By then the stoop has usually been going downhill for three or four winters.
The question is almost always the same: patch it, pour a new one, or do something different?
I should say up front that we build composite porches, and we don’t pour concrete. So I’m biased. I’ll still tell you when a new concrete stoop is the better buy, because on some houses it is.
Why front stoops fall apart here
Concrete is tough. Our winters are just very good at breaking it.
Salt does a lot of the damage. Every scoop of ice melt on the front steps soaks into the surface. When that salty water freezes and thaws forty or fifty times a season, the top layer starts popping off in flakes. You can see it on stoops all over the older subdivisions off Ogden and around Cress Creek. A stoop that got salted hard in its first winter, before the concrete had fully cured, can look rough within a few years.
Then there’s the dirt underneath, which almost nobody thinks about. When your house was built, the crew dug a big hole for the basement, built the foundation walls, and pushed loose dirt back in around them. That fill keeps settling for years. Plenty of front stoops were poured right on top of it, so as the fill sinks, the stoop sinks too. Either it pulls away from the house and leaves a gap, or it tips back toward the foundation and aims every rainstorm at your basement wall.
Cracks make everything worse. Water gets in, freezes, expands, and pushes the crack a little wider every winter. If there’s rebar or a steel railing post set in the concrete, water eventually reaches it. Rust takes up more room than the steel did, so it breaks the concrete from the inside. Orange stains leaking out of a crack mean that’s already happening.
When I walk up to a stoop, this is roughly how I read it:
| What you see | What’s usually going on | Worth saving? |
|---|---|---|
| Flaking, pitted surface | Salt and freeze-thaw eating the top layer | For a while. A patch or overlay buys a few years. |
| One crack through a step or the landing | The slab shifted at some point | Often, if the crack isn’t growing. Seal it and keep an eye on it. |
| Stoop tipped toward the house, or a gap at the foundation | The fill underneath settled | Sometimes. Lifting works if the slab is still one solid piece. |
| Steps separating from the landing | The pieces are moving on their own | Rarely. That’s usually a replacement. |
| Rust stains, wobbly railing posts | Steel rusting inside the concrete | Rarely. The railing anchors are going too. |
The four options
Patch or resurface it. A patch kit or thin overlay makes a rough stoop look decent again for not much money. If the stoop is still moving, though, the overlay will crack along the same lines within a winter or two. I’d only go this route if you’re selling soon, or the stoop is solid and just ugly.
Lift it. Mudjacking or foam injection pumps material under a sunken slab and raises it back into place. It works well when the stoop sank as one piece. It won’t fix a flaking surface, and it can’t help once the steps have split off from the landing.
Tear it out and pour new concrete. For a single low step with no railing, this is often the most sensible thing to do. It costs less up front than a composite porch, and a lot of houses look right with concrete out front. Just know that a new stoop poured on the same loose fill can sink the same way, unless the base gets properly dug out and compacted first. And the salt will still be there every winter.
Replace it with a composite porch. This is what we do. The porch sits on footings dug below the frost line and past the loose fill, so it doesn’t care what the dirt under it is doing. The boards shrug off salt in a way concrete can’t. It costs more than a re-pour.
Composite makes the most sense when the stoop has three or more steps, when you want a bigger landing than the builder gave you, when you’d like the front to match a composite deck out back, or when you already replaced the concrete once and watched it fail again. If you’ve got one step at grade, a tight budget, and a stoop that’s only cosmetically rough, pour concrete, seal it every couple of years, and go easy on the rock salt.
What the build actually involves
Breaking out the old stoop
Demo is usually one day of jackhammering and hauling. The part that matters is what turns up behind the concrete. Sometimes the stoop was pinned to the foundation with steel dowels. Sometimes the foundation wall is stained from years of water running at it, or the wood under the door threshold has gone soft. We deal with that before building anything, because a new porch in front of a rotting door frame just hides the problem for a couple of years.
Footings that stay put
Footings around here go at least 42 inches deep to get below the frost line. Right next to a basement that often isn’t enough, because the top few feet are the same loose fill that sank your old stoop. We keep digging until we hit undisturbed soil, even when that means going well past 42 inches. On tight front yards, or where digging that close to the foundation is risky, helical piles can be the cleaner way to get the same result.
Attached to the house or standing on its own
A lot of Naperville houses have brick or stone across the front. You can’t hang a porch off brick veneer. It’s a decorative skin, and it was never designed to carry weight. On those houses the porch gets its own beam and posts tight against the house and supports itself. On vinyl or LP siding, attaching to the house can work if the flashing is done right. I wrote a separate post on how your siding decides the way a deck attaches, and the same rules apply at the front door.
Getting the height right at the door
This is where homemade porches most often go wrong. Code wants the landing outside your front door no more than about an inch and a half below the top of the threshold. There’s an exception that lets it sit lower when a storm door swings out and the main door doesn’t swing over the landing. The landing also has to be at least 36 inches deep, so you aren’t balancing on the edge of a step while you dig for your keys.
Old stoops have often sunk well below where they started, so the new porch is the chance to set the height properly again. The steps have their own rules: risers no taller than 7¾ inches, treads at least 10 inches deep, and every step within a hair of the others. The one step that’s a little taller than the rest is the one everybody trips on. Four or more risers means a handrail, and anything more than 30 inches off the ground needs a guard.
Naperville moved to the 2024 ICC codes this year, and permits submitted on or after April 1, 2026 are reviewed under them. We walk through what changed in our guide to the Naperville deck permit process.
Keeping water away from the foundation
A concrete stoop is one solid slab, so once it tips back, it steers water straight at the house. A composite porch lets rain drop through the gaps between boards, so what really matters is the ground underneath. We grade the soil under the porch to slope away from the foundation, lay fabric and gravel so it doesn’t turn into a weed bed, and leave room for air to move. If a downspout empties right beside the stoop (and it often does), we move it. That one fix probably does more for your basement than anything else on the job.
Stairs, boards, and the details you’ll notice
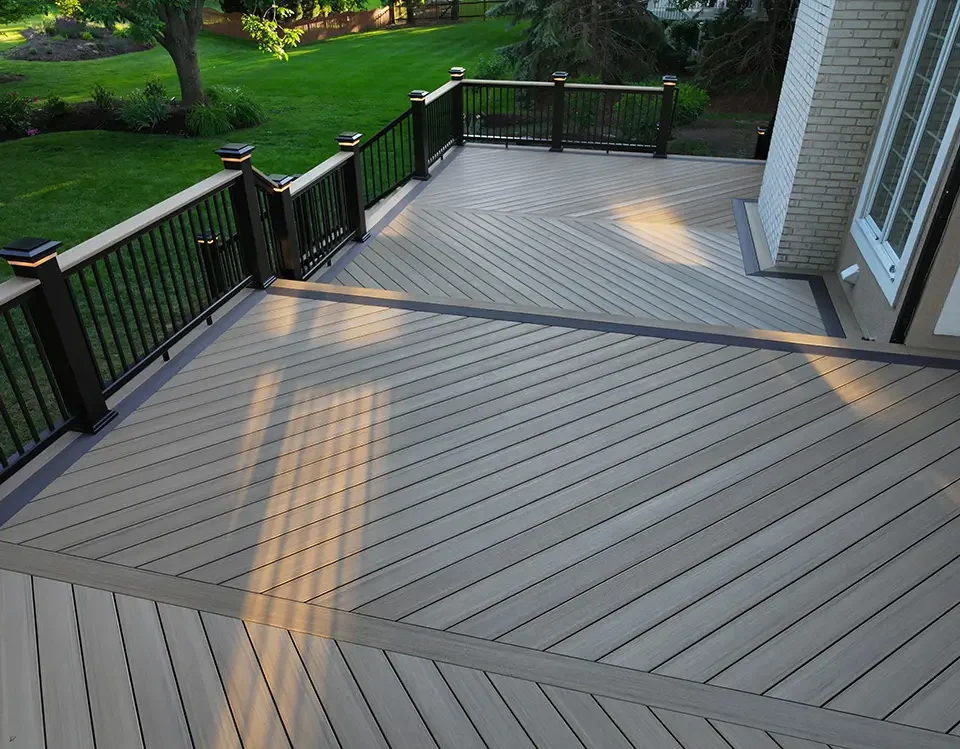
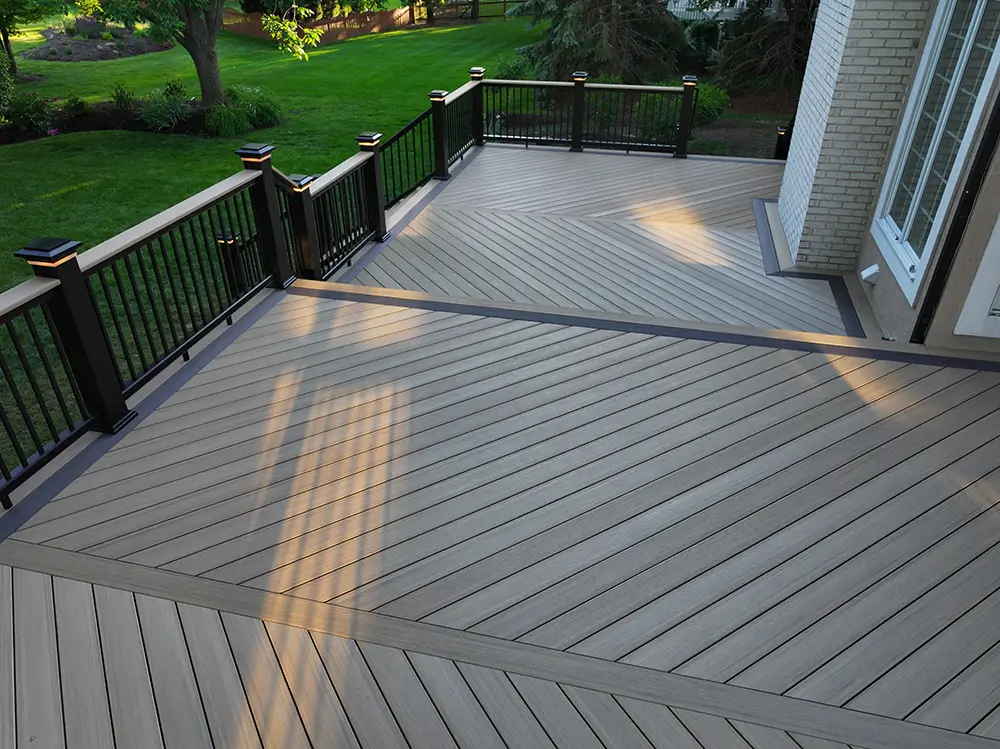
Composite stairs need more support underneath than wood stairs. Most manufacturers want the stringers much closer together, often 12 inches apart, and skipping that is one of the composite mistakes that can void your warranty. We border the landing with a picture-frame board so no raw board ends show, and we wrap the stair risers in matching fascia so the whole porch looks like one piece.
Two things are worth spending a little extra on out front. Recessed lights in the stair risers are the first. You use those steps in the dark every evening from October through March, and wiring them during the build is far easier than adding them later. The second is color. Choose it to go with your front door and trim rather than your back deck. If the front of your house faces south or west, go lighter. Dark boards in full afternoon sun get warm enough to feel through flip-flops.
Permits, HOAs, and front yard rules
The City of Naperville requires a building permit for decks, patios, and open porches added to a house, so a composite front porch goes through the same plan review and inspections as a backyard deck. We pull the permit, submit the drawings, and meet the inspector at the footing, framing, and final inspections.
The front yard brings a few rules the backyard doesn’t.
Replacing a stoop in roughly the same footprint is usually simple. Making it a lot bigger, or putting a roof over it, can push it into the required front yard setback, and some of those projects need a variance. If what you really want is a covered porch, read our post on adding a covered porch and what the roof changes before you settle on a size.
If the new steps mean reshaping or moving your front walk, the city wants that change drawn on your plat of survey. The public sidewalk out by the street belongs to the city, and work there has its own paperwork.
HOAs pay the most attention to the front of the house, since that’s what every neighbor drives past. Tall Grass, White Eagle, and Ashbury all want a submittal before you build. We put together the drawing, the board color, and the railing style and send it in for you. If a submittal of yours has been bounced before, our post on fixing Naperville HOA deck rejections covers the usual reasons.
If your house is in the historic district near downtown, changes you can see from the street get extra review. Check with the city before you design anything, because a composite porch may not be what they want on an older home.
What it costs
These are planning ranges based on composite boards, composite or aluminum railings, and removal of the old concrete. Your actual number comes after we’ve looked at the house.
| Project | Typical Naperville range |
|---|---|
| Small landing (about 5 by 6 feet) with 2 or 3 steps and railings | $9,000 to $14,000 |
| Larger front porch (about 8 by 10 feet) with a wide stair | $14,000 to $24,000 |
| Recessed stair lights | Usually $1,000 to $2,500 more |
| Breaking out and hauling away the old stoop | Included in our quotes |
The biggest thing driving the price is how high your front door sits off the ground. More height means more steps, more railing, and bigger footings. After that, it comes down to whether the porch has to support itself because of brick veneer, and how much of the front walk needs to change to meet the new steps.
A new concrete stoop will usually cost less than any of these. That’s the trade-off: you pay more once for a porch that isn’t sitting on sinking dirt and doesn’t flake apart from salt.
How long it takes
Plan review in Naperville usually takes two to four weeks. The work itself is a few days on site, spread over a week or two because the footing and framing inspections have to happen in between. You’ll only be using temporary steps for a few days. If you have a delivery or a party coming up, let us know and we’ll schedule the demo around it.
Thinking about replacing your front stoop?
We’ll come out, look at the concrete, check the foundation and the door sill behind it, and tell you whether a patch, a new pour, or a composite porch makes the most sense for your house. Sometimes it’s the cheaper option, and we’ll tell you so. Wolf Spirit Deck builds composite porches and decks all over Naperville (60540, 60563, 60564, and 60565) and nearby towns like Aurora, Lisle, Plainfield, and Wheaton. See more of our local work on our Naperville deck builder page and in the project gallery.
Call (312) 765-3998 or request a free on-site quote.
Frequently asked questions
Can you put composite decking right over my old concrete stoop?
On a slab that’s solid, level, and not moving, sometimes, using a low sleeper system. On a stoop that’s crumbling, cracked through, or tipped toward the house, I won’t. You’d be laying new boards on top of the exact problem you’re trying to get rid of, and the porch would keep shifting with the concrete underneath.
Do I need a permit to replace a front stoop with a composite porch in Naperville?
Yes. The city requires a building permit for open porches added to a house. The plan reviewer checks the footings, stair dimensions, railings, and setbacks. We take care of the drawings, the application, and every inspection.
How much does a composite front porch cost in Naperville?
A small landing with a few steps and railings usually runs about $9,000 to $14,000. A larger front porch is more like $14,000 to $24,000. How high your door sits off the ground affects the price more than anything else.
Will ice melt hurt a composite porch?
Not the way it hurts concrete. Composite boards handle rock salt and calcium chloride fine. Rinse the porch off in spring so the residue doesn’t leave marks, and use a plastic shovel so you don’t scratch the boards.
How long does a composite front porch last?
The boards we install carry manufacturer warranties of 25 to 50 years, depending on the line, and we add our own 10-year labor warranty. What really decides how long a porch lasts is what’s underneath it, which is why we put so much into the footings.
Can my front porch match the composite deck in my backyard?
Yes. We get asked for that a lot. We install Trex, TimberTech, and Deckorators, so we can match the boards you already have or pick a color that suits the front of the house better. You can see the lines we carry on our composite deck page.
Radu Oprea owns Wolf Spirit Deck, a licensed, bonded, and insured deck and porch builder in Naperville, IL, and a Deckorators Certified Pro Elite, TimberTech Platinum Pro, and TrexPRO installer. Illinois Contractor License #TGC119852. Office: 2020 Calamos Ct, Suite 200, Naperville, IL 60563. Phone: (312) 765-3998.