By Radu Oprea, Owner, Wolf Spirit Deck · Illinois Contractor License #TGC119852 · 2020 Calamos Ct, Suite 200, Naperville, IL 60563 · Updated September 2026
When someone calls from a house on Sleight, Brainard, or Columbia, the first question usually isn’t about boards or railings. It’s some version of “Am I even allowed to build a deck here?”
They’ve heard stories. A neighbor waited months on a porch. Someone got told no on their windows. So they assume the Historic Preservation Commission is going to pick apart a backyard deck too.
For most backyard decks in the district, that’s not how it works. The front porch is a different story. Here’s how the review actually goes, what gets looked at, and where people get caught.
First, are you actually in the district?
Naperville’s local Historic District was created by the City Council in 1986. It sits just east of downtown and covers roughly 320 properties, about 250 of them homes, plus part of the North Central College campus. The streets people know best are the blocks around Brainard, Sleight, Loomis, Columbia, Ellsworth, Jefferson, and Chicago Avenue.
There’s a catch that confuses a lot of people. There’s also a federal National Register district, created in 1977, and it’s bigger than the local one. Being on the National Register is mostly an honor. It doesn’t put restrictions on what you do with your house. The local district is the one with rules, and it’s the one that decides whether you need city approval before you build.
The easiest way to check is the city’s “Your Place” map, which you can reach from the city’s historic district regulations page. Put in your address and it will tell you. If you bought your house recently and nobody mentioned it, check anyway. It comes up at resale more often than you’d think.
What a Certificate of Appropriateness is
If your house is in the local district, exterior changes are reviewed through something called a Certificate of Appropriateness, or COA. It’s the city’s sign-off that the change fits the character of the house and the neighborhood.
Every project lands in one of three lanes:
| Review lane | Who decides | What it usually covers |
|---|---|---|
| Exempt | Nobody. No COA needed. | Work the city has decided doesn’t affect the historic look, like most things in the rear yard |
| Administrative (fast track) | City staff | Straightforward in-kind replacements on the front of the house using approved materials |
| Commission review | The Historic Preservation Commission at a public meeting | Bigger changes to the front of the house, new styles or materials, and anything needing a variance |
The commission reviews applications at scheduled public meetings, so a project that ends up in that third lane takes longer. You’re waiting for the next meeting on the calendar, and you or your contractor may be presenting the design in person.
One thing trips people up in every lane: the COA and the building permit are separate. Even when your project is exempt from historic review, you still need a regular building permit. For a deck, that means the same drawings, footing inspection, and framing inspection as anywhere else in the city. We walk through that part in our guide to the Naperville deck permit process.
Backyard decks: usually exempt
The city publishes a table showing which projects need which kind of review. In the column that needs no COA at all, it lists accessory structures in the rear yard, and it names decks, patios, sheds, and trellises specifically. It also exempts work on rear and interior side walls of the house that you can’t see from the street.
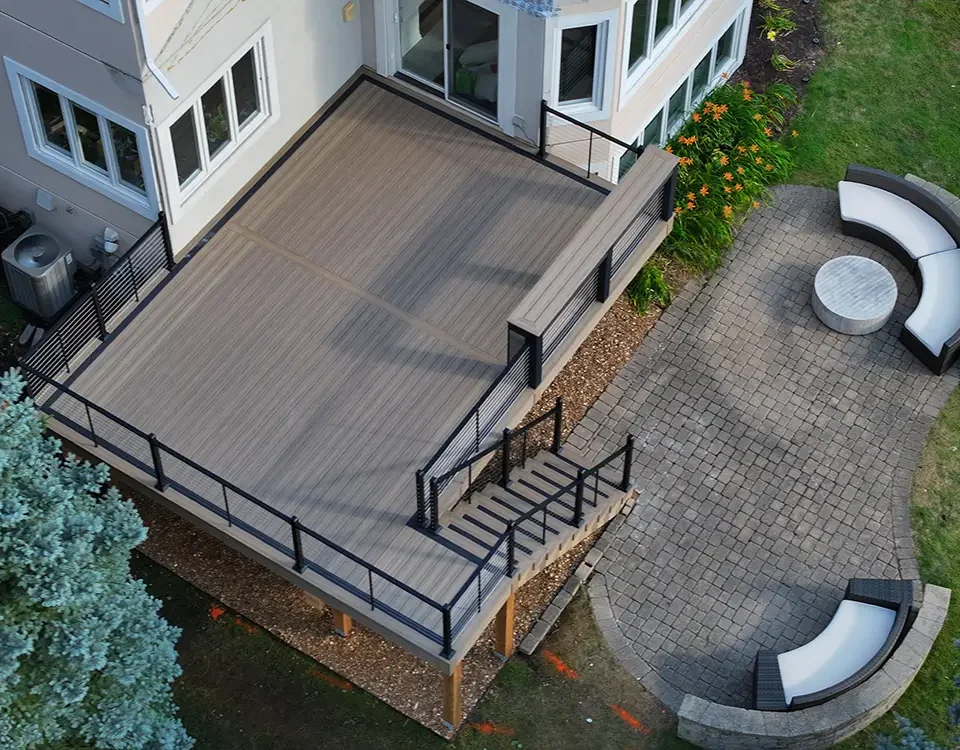
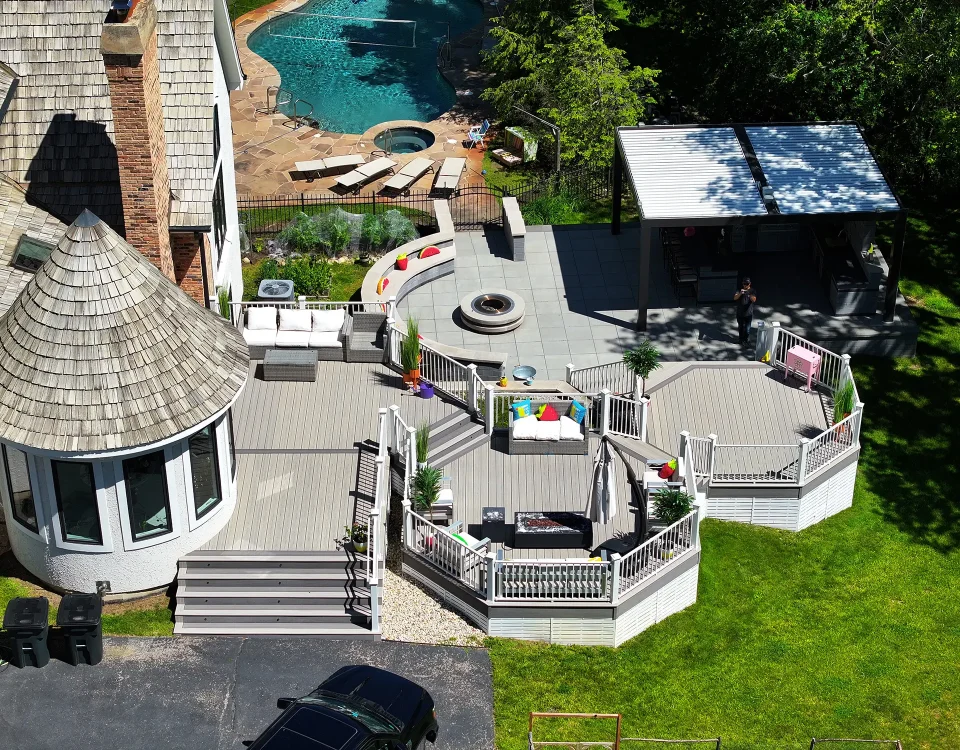
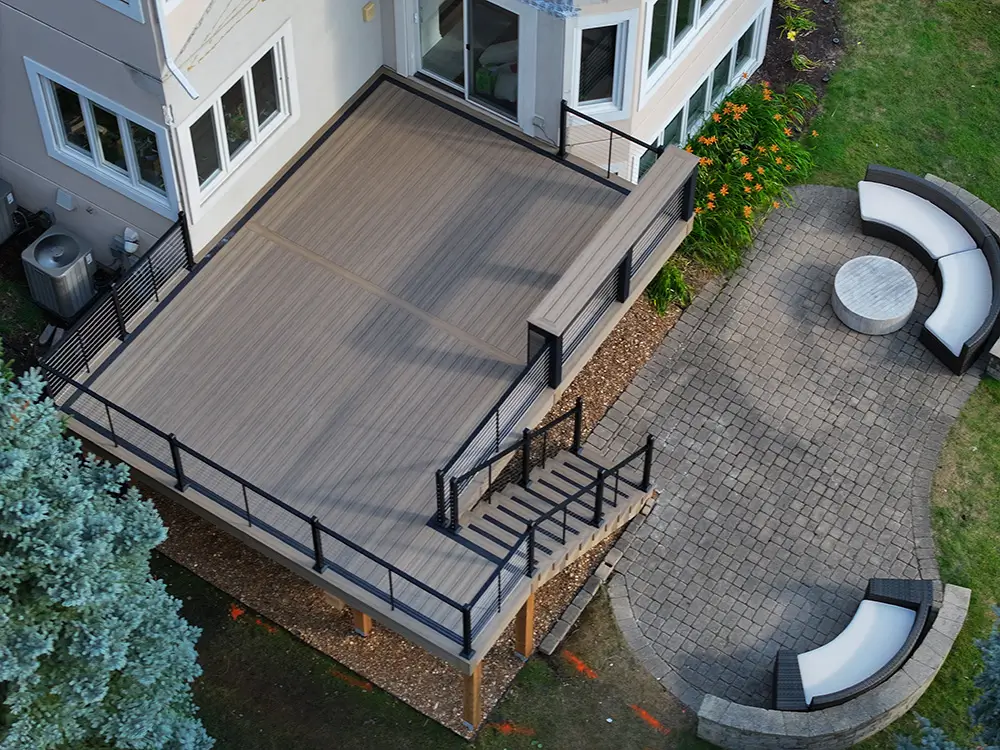
In plain terms, a deck behind a house in the district generally doesn’t go through historic review. You get a building permit and build it, the same as a deck in Ashbury or White Eagle would. For most of the calls I get from the district, that’s good news.
The city’s design manual for historic homes points the same way. Its section on new decks is short, and it includes a diagram of where a new deck is encouraged on the lot. Put that next to the exemption table and the message is clear: keep the deck behind the house, where it doesn’t change what the street sees, and the city mostly stays out of it.
Where that gets fuzzy:
Corner lots. On a corner lot, the city treats the side facing the second street as a primary facade, because from the sidewalk it reads like a front. A deck tucked behind the house may be fully visible from that side street. The rear yard exemption is written broadly, but if your deck wraps toward the corner side, or would need a zoning variance to fit, it changes lanes. The city’s table says any variance requires commission review, full stop. Corner lots already get squeezed hard on setbacks. We explain why in our post on corner lot deck setbacks and variances, and in the historic district that squeeze can send a simple deck to a public meeting.
Side yard decks. A deck that runs along the side of the house and shows from the front sidewalk isn’t really a rear yard deck anymore. Talk to city staff before you design one.
Anything attached to the front. A deck or landing on the street-facing side is no longer a deck in the city’s eyes. It’s a porch, and porches get looked at closely.
When a project sits in a gray area, I’d rather call the city’s historic preservation staff before we draw anything than after. It’s a short phone call, and it has saved clients from drawing a design twice.
Front porches: where the commission actually looks
Front porches are a big part of what makes these houses what they are. The design manual spends pages on them, covering columns, railings, skirting, steps, and flooring, and the review follows that.
The good news for composite is that it’s allowed on porch floors. If you’re replacing a porch in kind, meaning the same size and style, and using wood or composite decking for the floor, the city’s table puts that in the administrative lane. City staff can sign off without a commission meeting. The manual lists wood-plastic composite and mineral-based composite boards as acceptable porch flooring.
Where it gets stricter:
Railings. The manual’s acceptable list for porch railings is wood or the original material. A composite or aluminum railing system on a front porch falls outside that list, and material outside the list is what pushes a project to commission review. If you want to stay in the fast lane, plan on a wood railing. We tell people this before we draw anything, because swapping railings after a rejection costs more than getting it right the first time.
Steps. The manual wants steps to match the porch floor. A wood or composite porch should have steps of the same material. It specifically discourages adding brick or concrete steps to a house that didn’t originally have them.
Size and style. A change in size or style, or a new enclosure, goes straight to the commission. So does building a new porch where there wasn’t one originally. The manual discourages enclosing open porches and asks that any new porch be based on photos or evidence of what the house originally had, or on similar houses of the same period.
The details. The manual gets specific here. Wood porch floors are expected to run perpendicular to the front of the house. Skirting should be wood lattice or slats set in frames, not touching the ground. Historic porch railings were usually around 30 inches tall.
That last detail causes a real conflict. Modern code requires taller guards once a porch floor is more than 30 inches off the ground, which can make a rebuilt porch look top-heavy on a Queen Anne or a Foursquare. The manual’s own suggestion is to keep the porch floor under 30 inches where possible, so a shorter, period-appropriate railing still meets code. That’s usually the right call, and it’s the kind of thing worth settling while the design is still on paper.
If you’re thinking about putting a roof over an existing deck or porch, that’s a change in style and size on its own. Our post on adding a covered porch to a Naperville deck covers the structural side. In the district, count on commission review as well.
What changes when we build behind an old house
Even when historic review doesn’t apply, a 100-year-old house needs different handling than a 1995 build off 95th Street.
The foundation. Many houses in the district sit on limestone or rock-faced concrete block foundations. Neither is a good place to bolt a ledger board, and drilling into old stone can do real damage. On a lot of these houses we build the deck freestanding, with its own beam line right against the house, so nothing structural hangs off the old foundation. The same thinking applies to siding, which we cover in how your siding decides how a deck attaches.
The walls. If the deck does attach, the flashing between the deck and the house has to be done carefully. Original wood siding and trim on these houses can’t be replaced at a big box store, and water getting behind a ledger is how old houses rot from the outside in. We’ve written about how an old deck can rot your house, and older homes have even less margin for it.
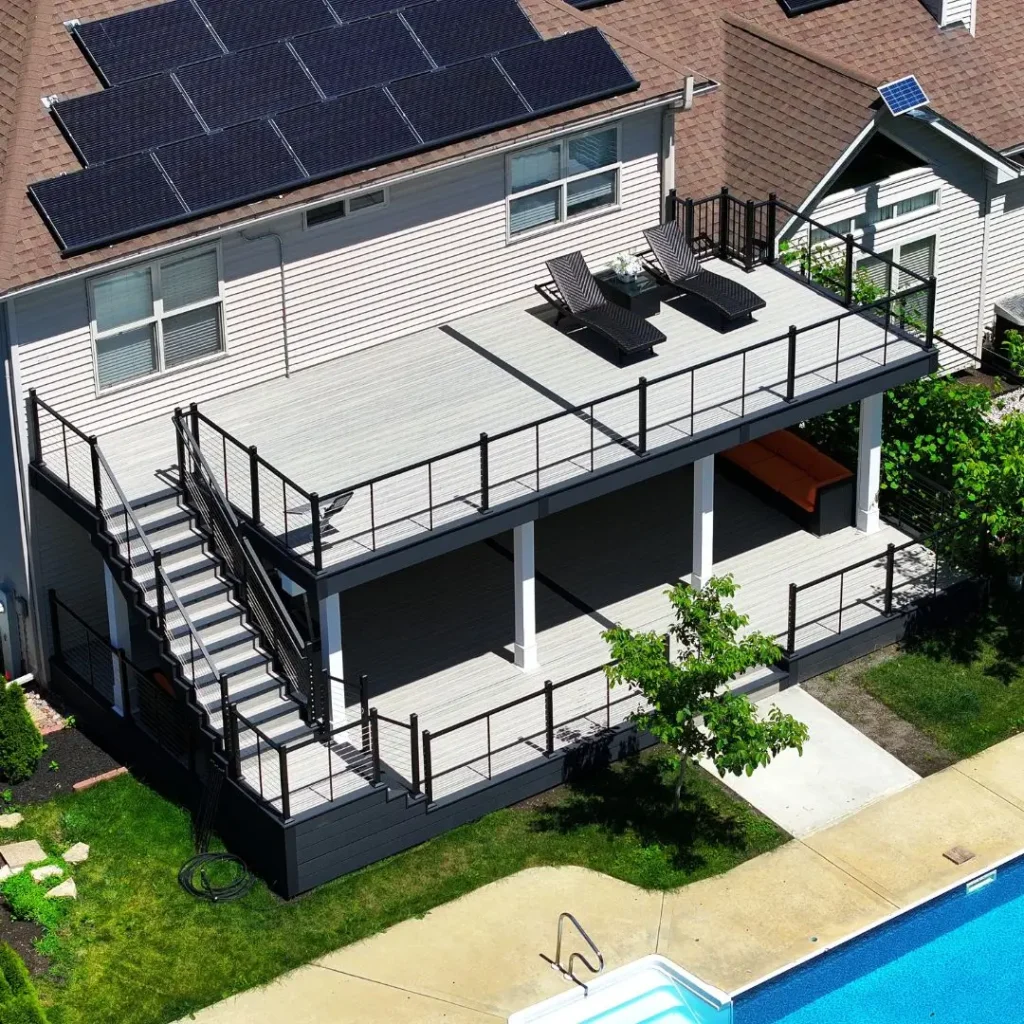
The height. Older homes often sit high, with tall foundations and back doors well above the yard. A lower deck with a wide stair usually looks better against a historic house than one tall platform level with the door. It can also keep the deck under the 30-inch mark, so it doesn’t need guards all the way around.
The trees. The east side has some of the oldest trees in town. Footings get placed to avoid major roots, and board color gets picked with years of leaf litter and shade in mind.
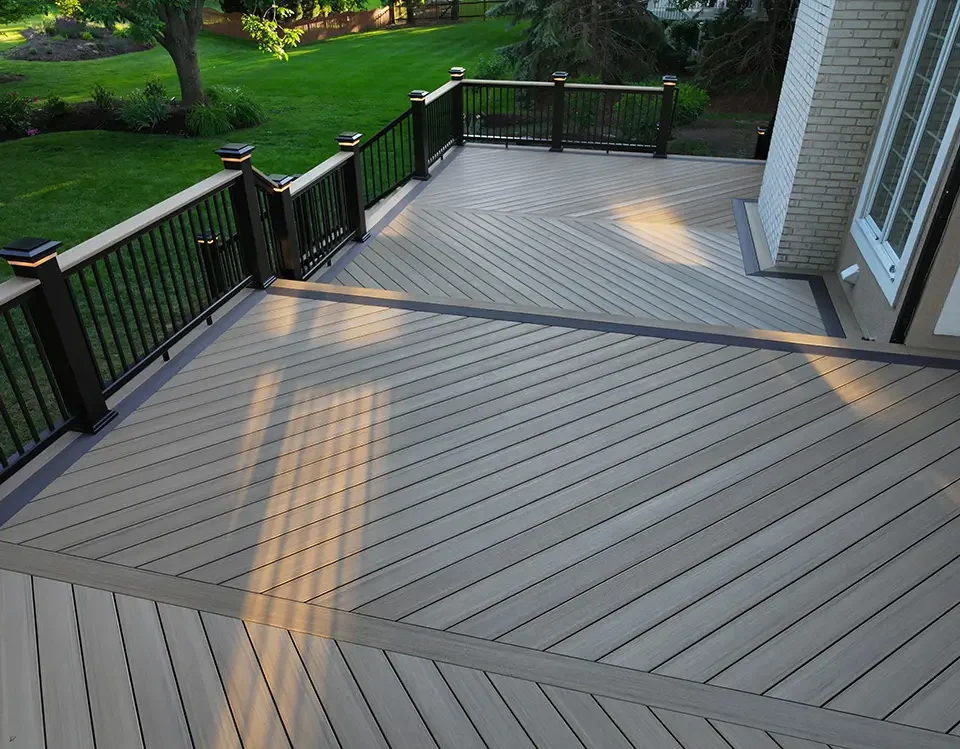
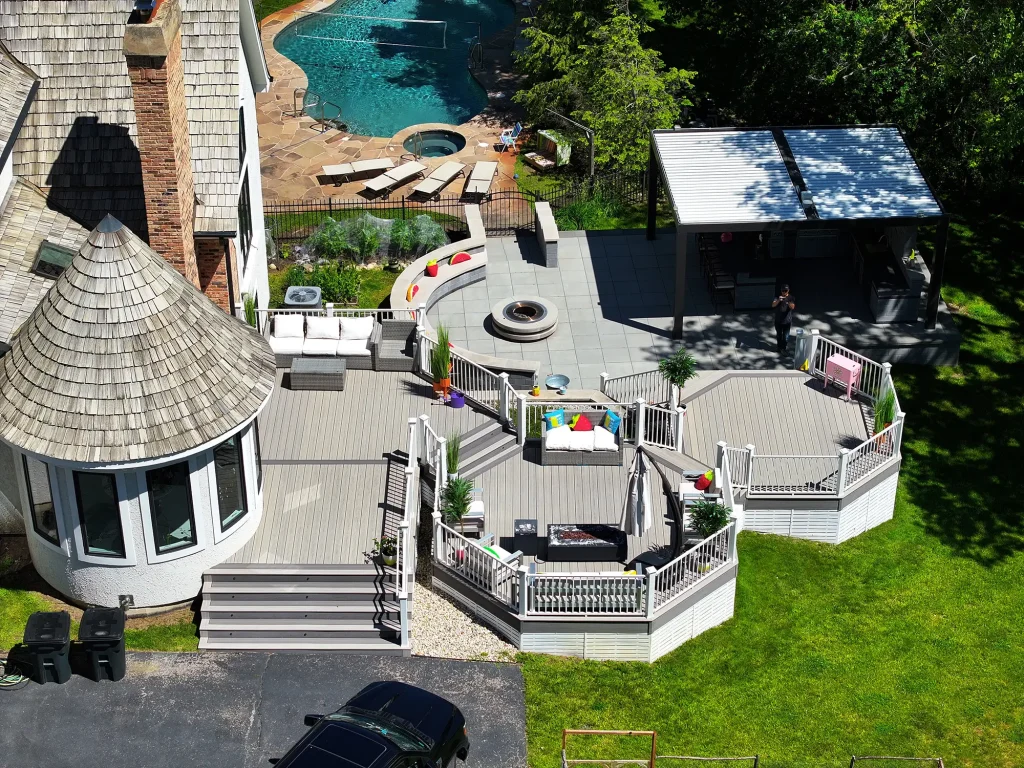
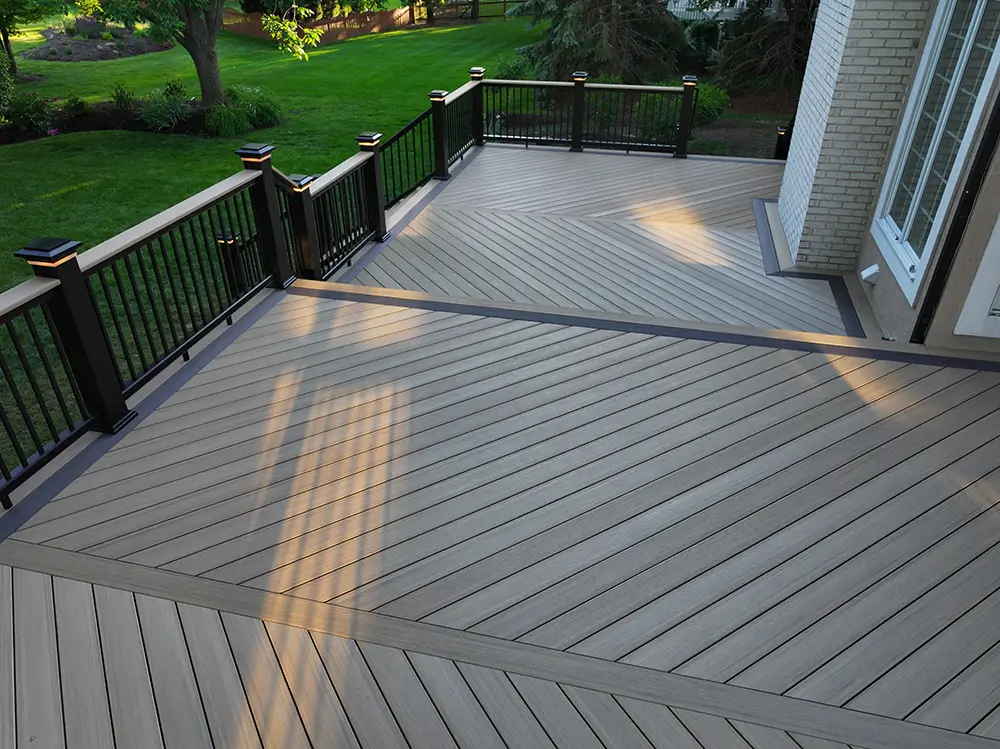
The look. A backyard deck doesn’t need to match the house to get approved, but it should still look like it belongs. On historic homes, I usually steer people toward warm, wood-toned composite, a simple picture-frame border, and framed skirting instead of bare posts. You can see the boards we carry on our composite deck page.
Once you have approval, build what was approved
This one catches people. If your project goes through a COA, the city expects it to be built exactly as approved. Changing something along the way, like a different railing or a bigger landing, needs its own review through the city’s field change process, and that review has to happen before the change is built, not after. If you think you might change your mind about something, decide before you submit.
How long it adds
For an exempt backyard deck, historic review adds nothing. You’re only on the normal building permit timeline, which runs two to four weeks for plan review in Naperville.
For a front porch replaced in kind with approved materials, the fast-track staff review adds a little time. For anything that needs the commission, plan around the next meeting date on the city’s calendar, and assume it adds several weeks at least. If you want a porch finished by a certain date, start the design early and ask us to check the meeting calendar before we promise anything.
Historic review doesn’t change what a deck costs much. The details it can require, like wood railings on a porch or a freestanding frame behind a stone foundation, can. Our Naperville deck builder page has current planning ranges, and we give you a real number after we see the house.
Planning a deck or porch in the Historic District?
We’ll look at the house, check which review lane your project falls in, and design with that in mind from the start. That might mean a freestanding deck behind a limestone foundation, or a front porch planned to stay in the staff-review lane. Wolf Spirit Deck builds throughout Naperville, from the historic blocks east of downtown to 60540, 60563, 60564, and 60565, and across the western suburbs. See some of our work in the project gallery.
Call (312) 765-3998 or request a free on-site quote.
Frequently asked questions
Do I need Historic Preservation Commission approval to build a backyard deck in Naperville’s Historic District?
Usually not. The city’s COA requirements list decks and other accessory structures in the rear yard as not needing a Certificate of Appropriateness. You still need a regular building permit. That changes if the deck needs a zoning variance or is clearly visible on a primary facade, such as the side street of a corner lot.
Can I use composite decking on a front porch in the Historic District?
Yes, for the porch floor. Replacing a porch in kind with wood or composite flooring qualifies for administrative review by city staff. Railings are stricter. The design manual lists wood or the original material as acceptable, so a composite or aluminum railing on the front usually means commission review.
How do I find out if my house is in the Historic District?
Use the city’s “Your Place” map, linked from its historic district regulations page, and search your address. Keep in mind the federal National Register district is larger than the local district, and only the local district requires a Certificate of Appropriateness.
Does a deck in the Historic District still need a building permit?
Yes. Historic review and the building permit are separate. Even exempt projects go through normal plan review and footing, framing, and final inspections.
What happens if I change the design after it’s approved?
Work approved through a COA has to be built as approved. Any change needs its own review through the city’s field change process before you build it.
Can my deck attach to an old limestone foundation?
Often it shouldn’t. Old limestone and rock-faced block foundations aren’t good anchors for a ledger board. On many historic homes we build the deck freestanding, with its own beam and footings, so the structure doesn’t depend on the old foundation at all.
Radu Oprea owns Wolf Spirit Deck, a licensed, bonded, and insured deck and porch builder in Naperville, IL, and a Deckorators Certified Pro Elite, TimberTech Platinum Pro, and TrexPRO installer. Illinois Contractor License #TGC119852. Office: 2020 Calamos Ct, Suite 200, Naperville, IL 60563. Phone: (312) 765-3998.