
Serving Naperville, Plainfield, Aurora, Downers Grove, Hinsdale, Oakbrook Terrace, and the western suburbs.
We design and build front porches, open covered porches, screened porches, three-season rooms, and sunrooms. Tell us how you want to use the space, whether that’s coffee out front in the morning or dinner without mosquitoes, and we’ll draw the porch around it.
Wolf Spirit Deck is a licensed Illinois contractor with an office in Naperville. Our own crew builds the footings, framing, roof, and finish work, and we pull the permits. Call (312) 765-3998 or request a free quote.
 Porch Builders
- Five Porch TypesFront, open covered, screened, three-season, and sunroom
- Our Own CrewWolf Spirit employees build your porch, with no subcontractors
- Free Written QuotesItemized line by line after we measure your house
- 10-Year Labor WarrantyOn top of the manufacturers’ material warranties
Porch Builders Who Start With How You Want To Use It
Most people know they want a porch long before they know which kind. A covered front porch, a screened room off the kitchen, and a heated sunroom are three different projects, with different budgets and different permits.
We help you sort that out first. At the consultation we ask how you picture using the space, which months you want to be out there, and what bothers you now. It might be the afternoon sun, the mosquitoes, the view into the neighbor’s yard, or a front entry that looks tired. Then we draw a porch that fits the house and the budget, and we tell you plainly when something on your list will cost more than it’s worth.
You deal with the same small team from the first visit to the final inspection. Radu Oprea, our owner, meets most homeowners during design, and the lead carpenter who starts your project stays on it until the inspector signs off.
Decks are where we made our name, so the floor framing, footings, and stairs on your porch get built to the same standard. See our Naperville deck building page.
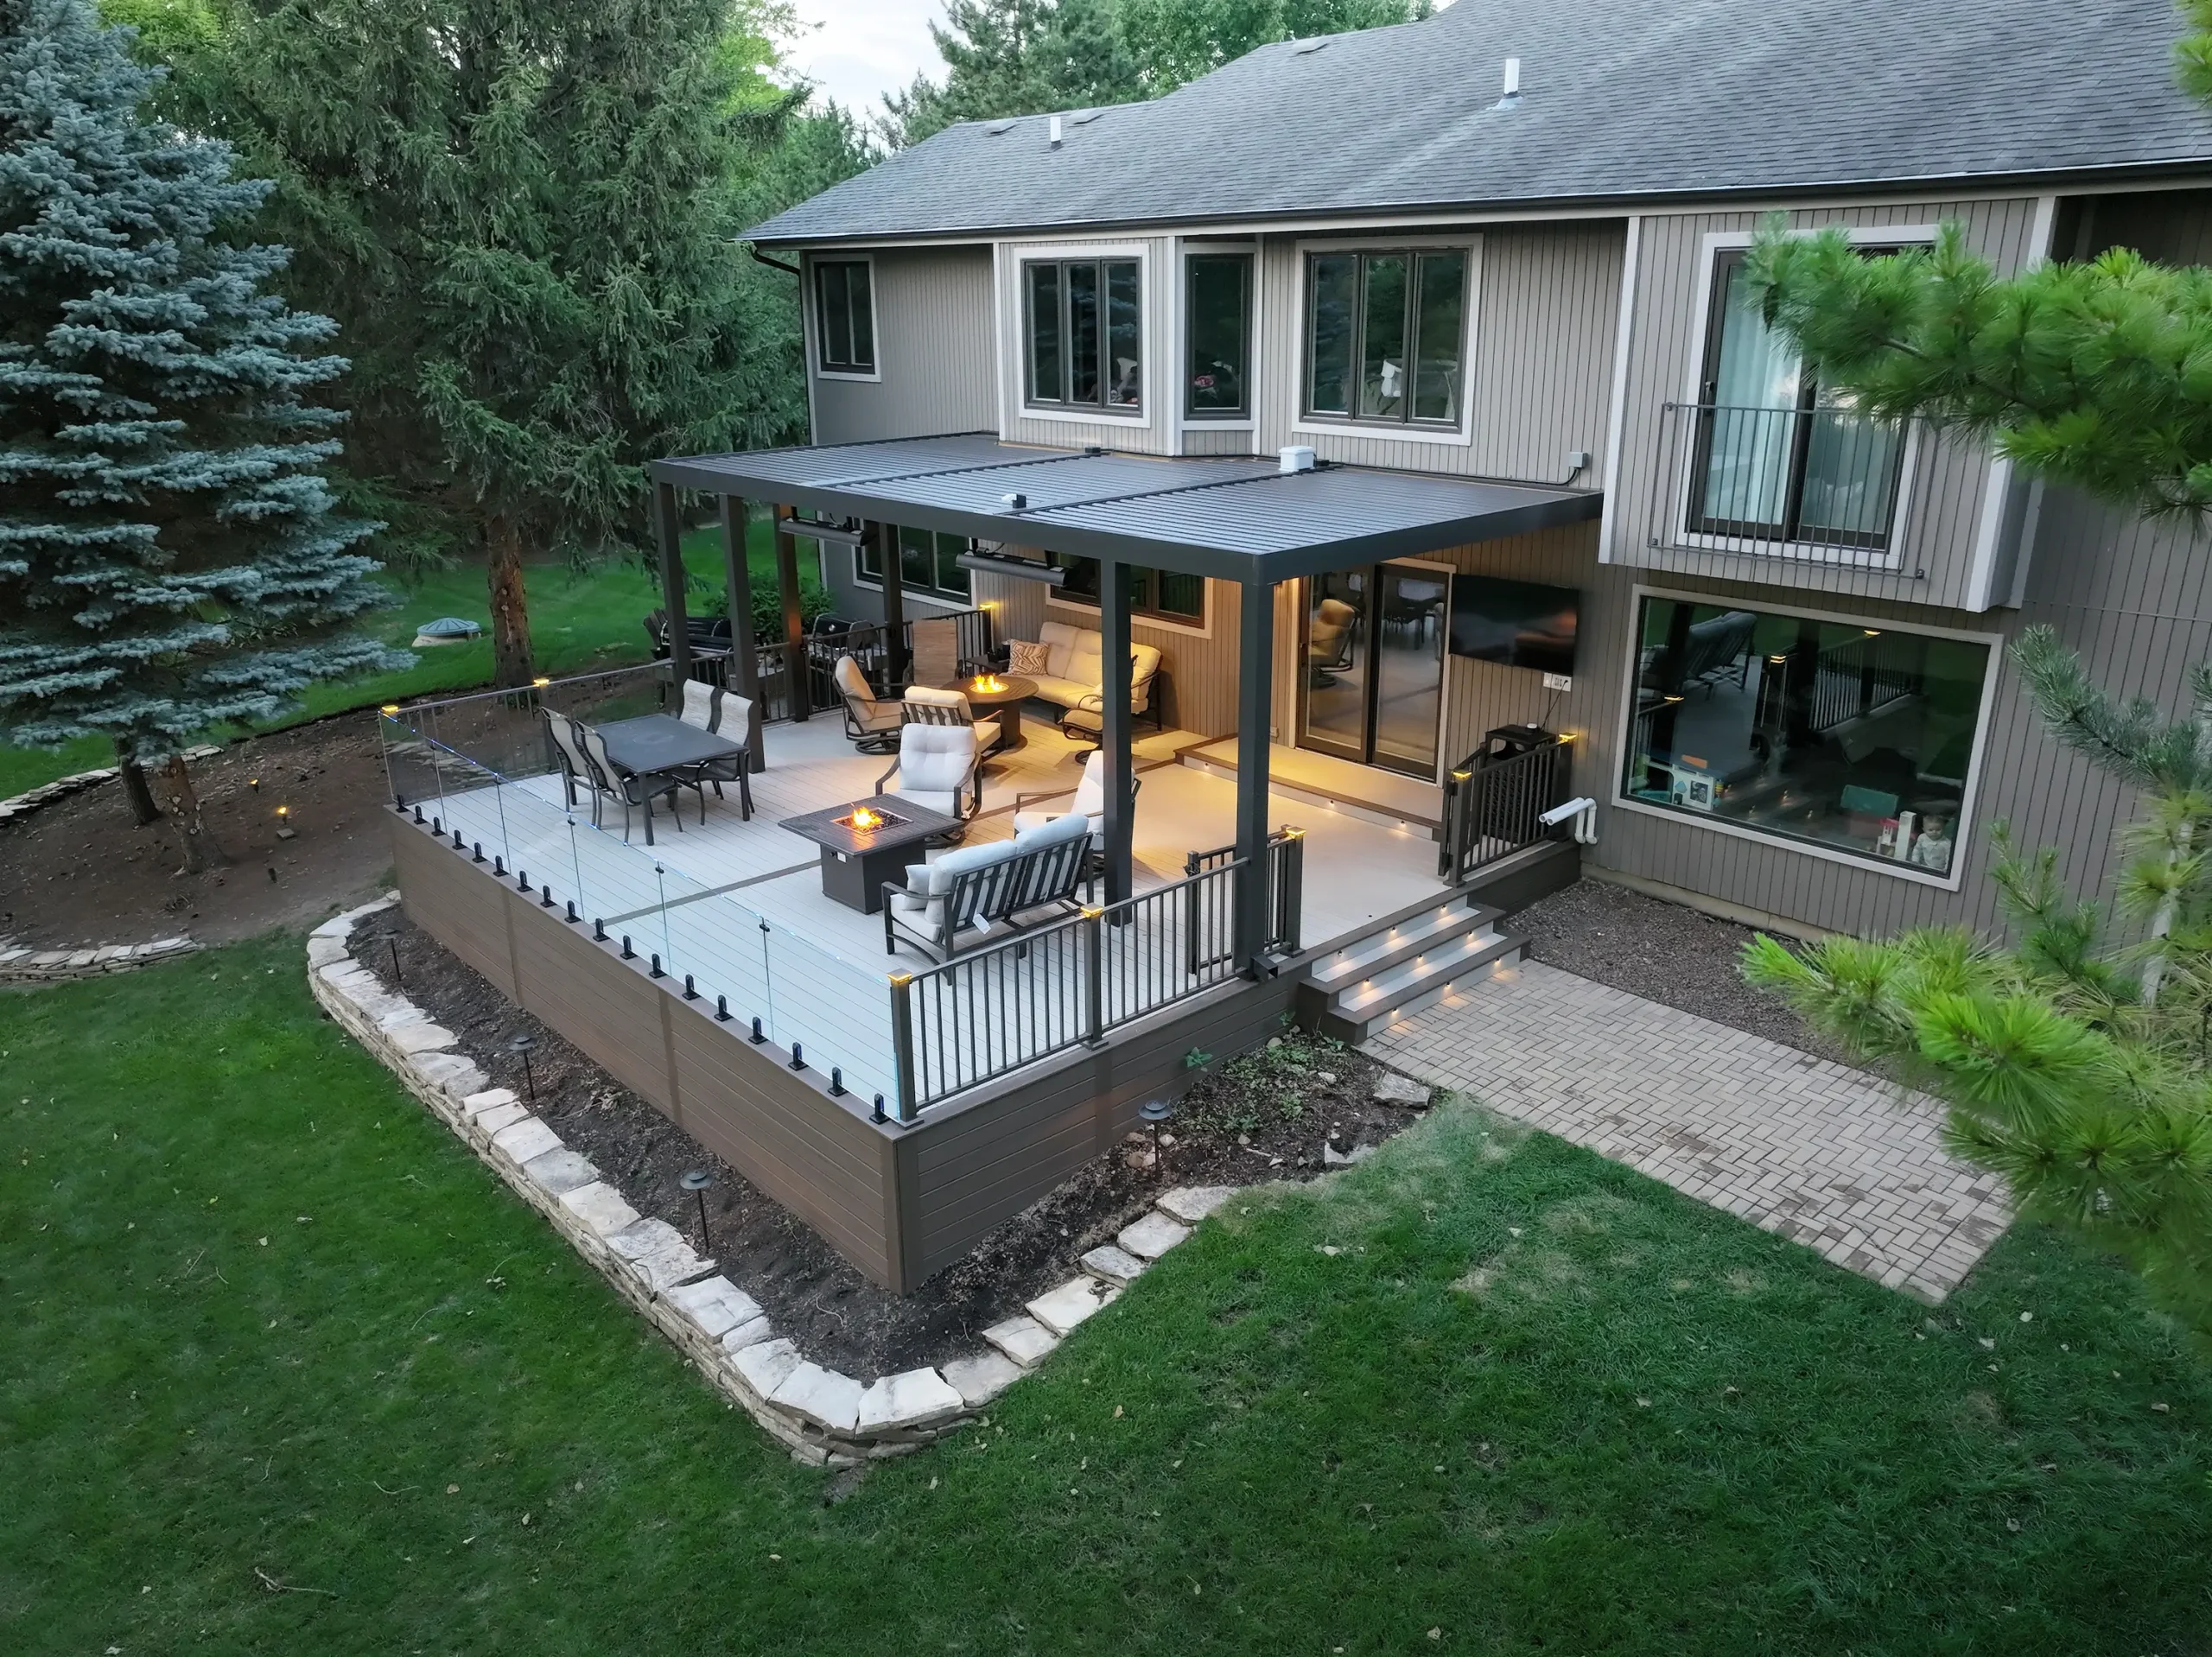
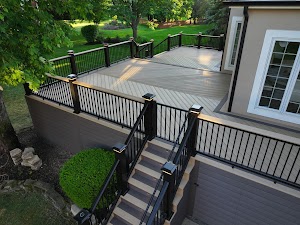
A composite deck with an aluminum roof over the seating area, a TV on the wall, and lit stairs.
Types Of Custom Porches We Build
Start with how much weather you want to keep out. Each step from open to fully enclosed adds comfort, and it also adds cost and paperwork.

Front Porches
Curb Appeal And A Place To Sit
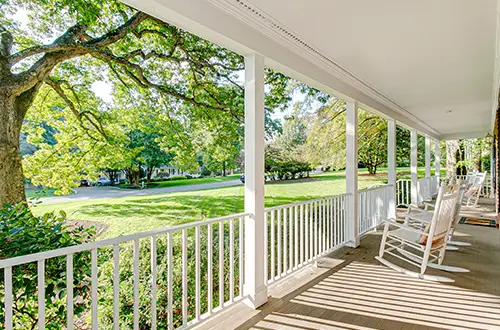
A front porch changes how the whole house looks from the street. We build new ones and replace cracked concrete stoops and soft wood porches, with columns, railings, a finished ceiling, and a roof that ties into the house.
- Roof Tied To The House
- Columns And Railings
- Composite Floors
Open Covered Porches
Shade With Full Airflow
A roof with open sides. You get shade and rain cover while the breeze still moves through. The roof also gives you somewhere to hang ceiling fans and lights and mount a TV, which an open deck can’t hold.
- Fans And Lighting
- Front, Side, Or Back
- Wraparound Layouts
Screened Porches
Fresh Air Without Mosquitoes
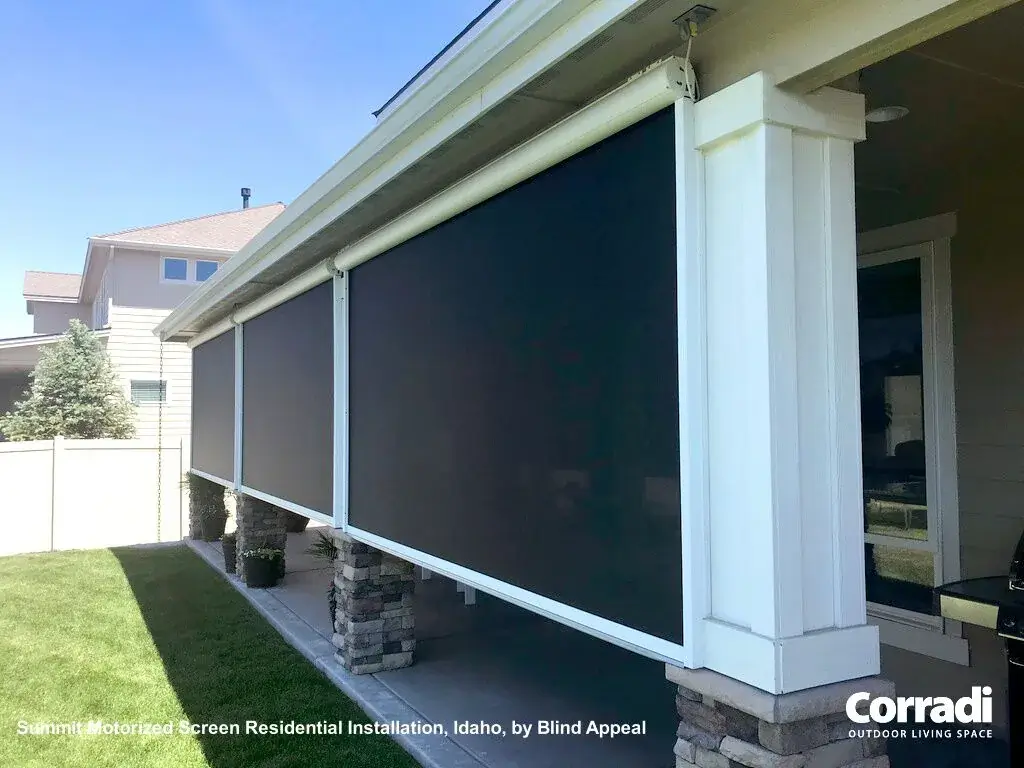
Screens between the posts keep out mosquitoes and flies, and you still get the roof’s shade and rain cover. Choose mesh made for pets, privacy, or sun, or retractable Corradi screens that roll up out of sight.
- Fixed Or Retractable
- Pet And Solar Mesh
- Screen Doors
Three-Season Rooms
Spring Through Fall
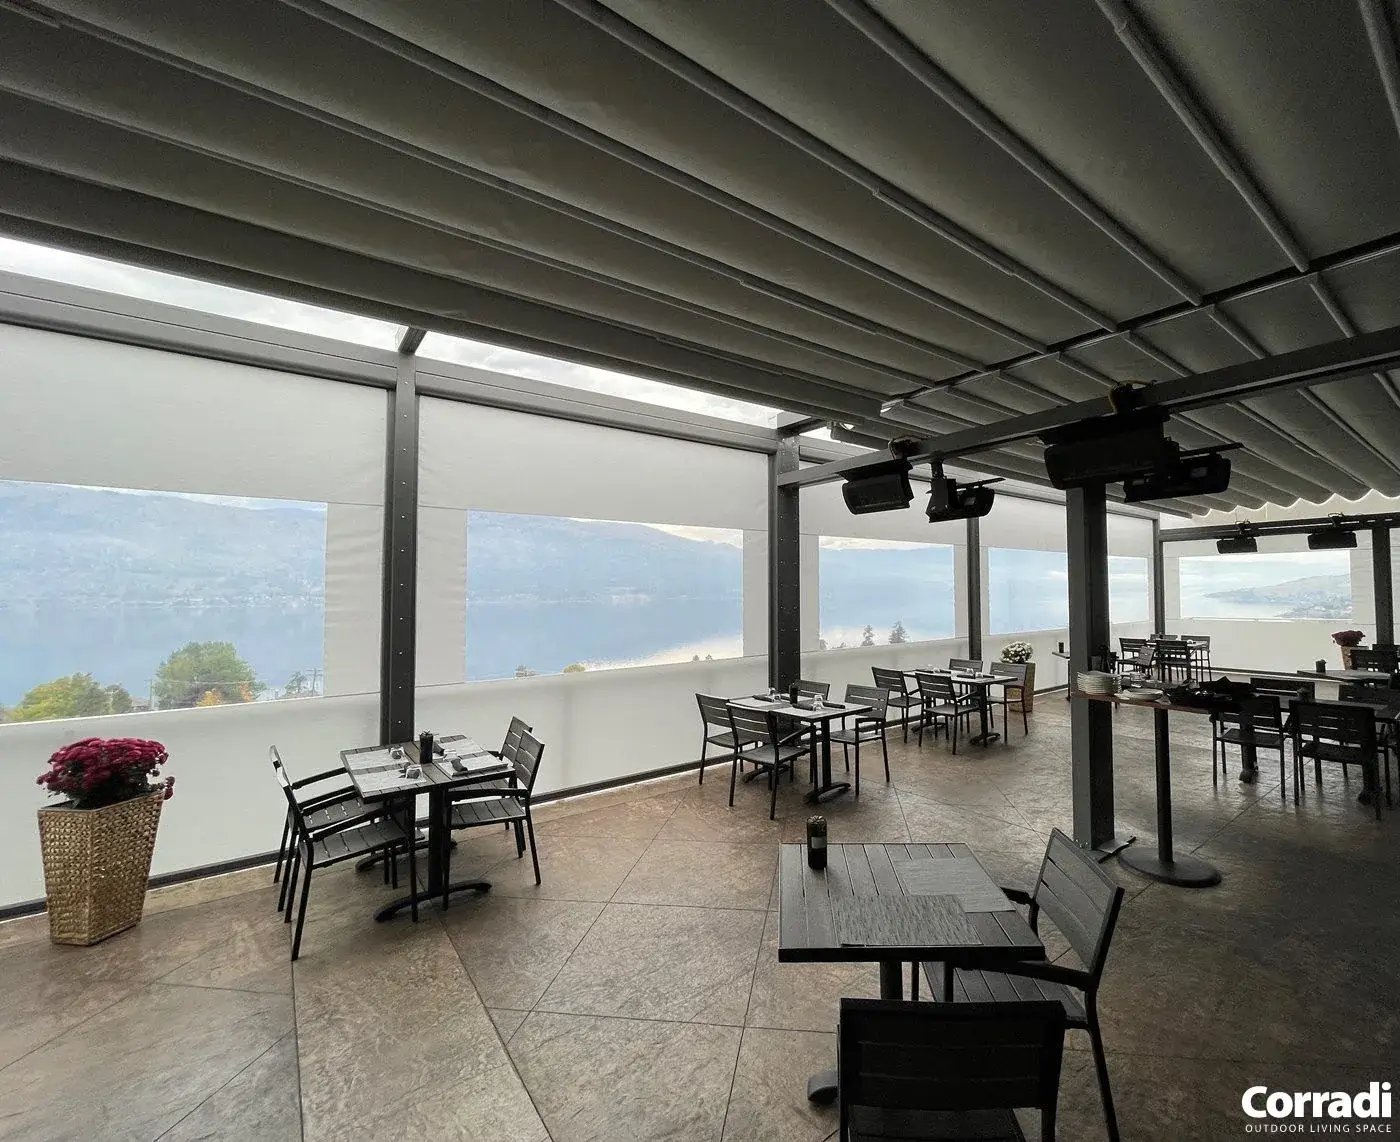
Windows take the place of screens, so you can close the room on a cold, windy night in April or October. Most three-season rooms aren’t insulated or heated, which keeps the cost well below a sunroom’s.
- Glass Or Vinyl Windows
- Unheated
- Spring To Fall Use
Sunrooms
A Room You Use All Year
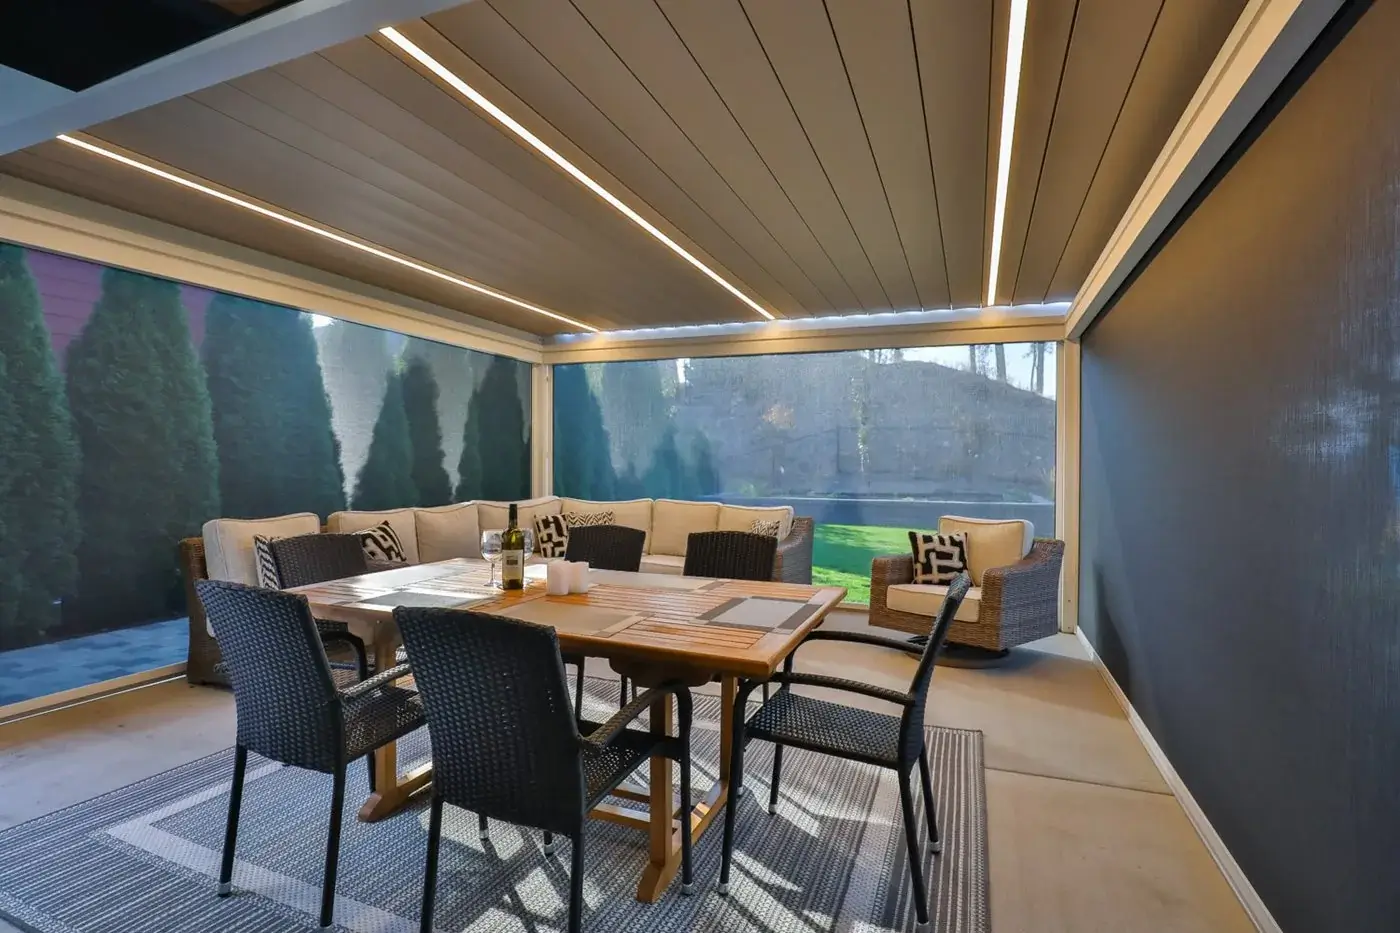
An insulated, heated room with walls of windows, built to connect to the house. It’s the largest of the five projects, and the City treats it as an addition, so plans and permits take more work.
- Insulated And Heated
- Year-Round Use
- Room Addition
Not Sure Which Porch Fits?
Tell us how you want to use it and in which months. We’ll walk the house with you and show you what each option would look like and what it would cost.
Or call (312) 765-3998
More finished projects are in our project gallery.
Which Porch Type Fits How You Live?
The biggest differences are the walls and the months you can use the space. Those two things also decide which permit the City of Naperville asks for.
| Porch Type | Best For | Walls | When You’ll Use It | Naperville Permit |
|---|---|---|---|---|
| Front Porch | Curb appeal, a covered entry, and sitting out front | Open, with railings | Most of the year, for coming and going | Deck, Patio & Shed permit, which covers open porches |
| Open Covered Porch | Shade and rain cover with full airflow | Open, with railings | Late spring to early fall | Deck, Patio & Shed permit |
| Screened Porch | Evenings outside without bugs | Screens between the posts | Late spring to early fall | We confirm with the City, since screens enclose the porch |
| Three-Season Room | Using the porch on cool spring and fall days | Windows, usually uninsulated | Spring through fall | Usually the Residential Room Addition & Alteration permit |
| Sunroom | A heated room with the light of a porch | Insulated walls and windows | All year | Residential Room Addition & Alteration permit |
Swipe the table sideways on a small screen.
Permit names come from the City of Naperville’s Deck, Patio & Shed Permit and Residential Room Addition & Alteration Permit pages. The City decides each project, and we confirm the permit with them before you order anything.
Screen Options For A Naperville Screened Porch
The screen you pick changes how the porch feels. Each type trades a little airflow or view for strength, shade, or privacy, and we go through them with you at the consultation.
- Standard Fiberglass MeshThe usual choice. It keeps out mosquitoes and flies, lets the most air through, and is the easiest to see out of.
- Pet-Resistant MeshA heavier, coated screen that holds up better to claws and to kids leaning on it. It costs a little more, and the screen itself is a bit more visible.
- Solar And Privacy ScreenA denser weave that cuts glare and heat and makes it harder to see in during the day. At night, with the porch lights on, people outside can see in more easily.
- No-See-Um MeshA tighter weave for the tiny biting gnats that get through standard screen, with a little less airflow.
- Corradi Retractable ScreensFabric screens that roll up into a housing when you want the open view back. With ShyZip® side tracks, the fabric edges stay locked in place to keep bugs out. If we’re building the porch, we can frame a ceiling pocket (at least 7 by 7 inches) so a Vista screen disappears completely when it’s up.
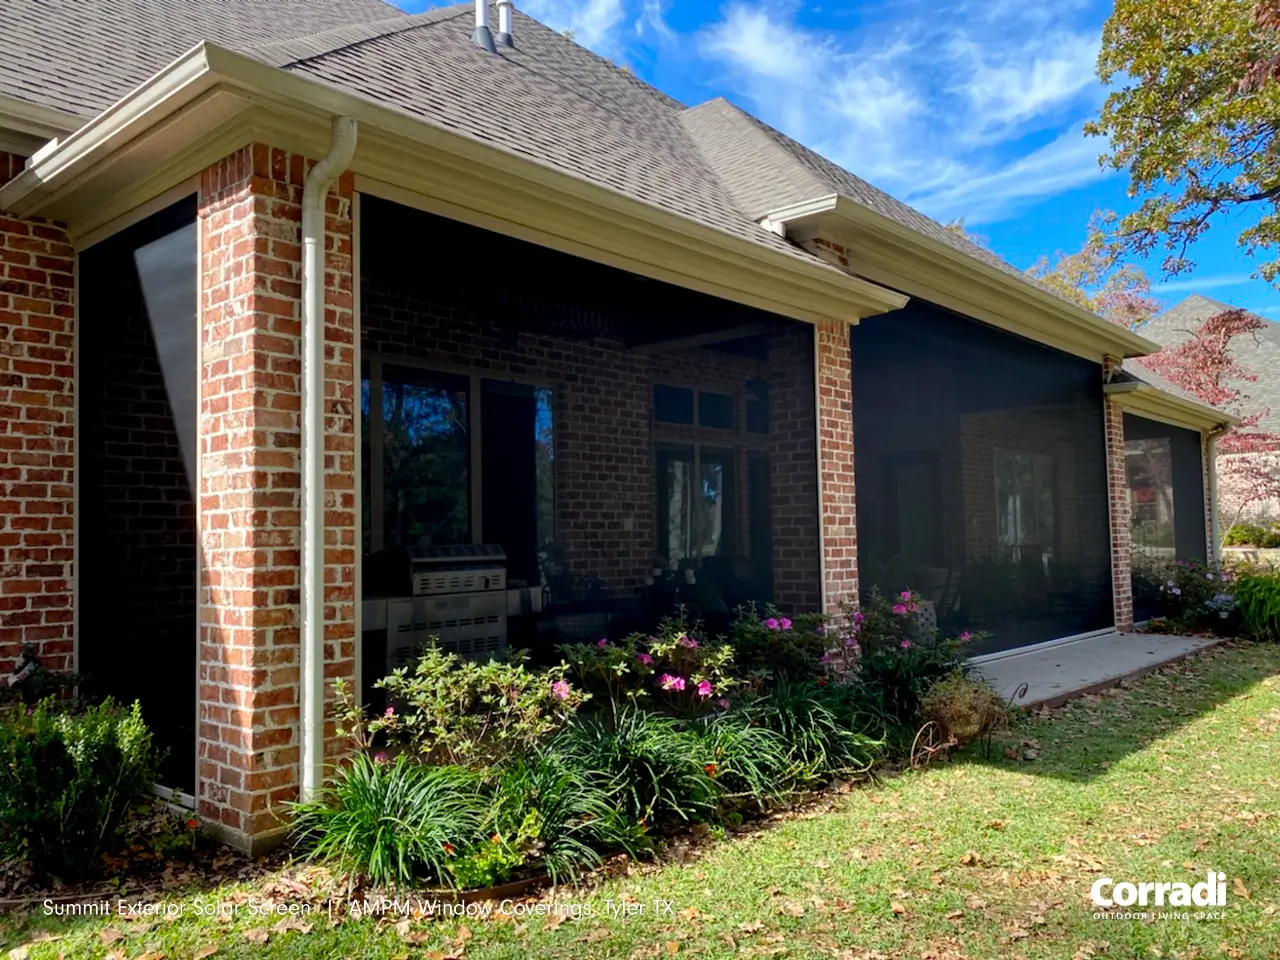
Corradi Summit screens on a covered patio. Photo: Corradi USA.
We’re an authorized Corradi installer, so we can add roll-down screens to a porch you already have. See our exterior screens page for the five systems, fabrics, and controls.
Choosing The Roof Over Your Porch
Most porches get a shingled roof that matches the house. On a back porch or a covered deck, an adjustable roof is worth a look if you want the sky back on nice days.
| Roof Type | Rain And Snow | Sun And Light | Good To Know |
|---|---|---|---|
| Shingled RoofTied Into The House | Always covered | Permanent shade. Rooms behind the porch can get darker | Matches the house. The usual choice for front porches, screened porches, and enclosed rooms |
| Corradi AlbaLouvered Roof | Closed blades keep out rain and snow, and the water drains down through the posts | Aluminum blades rotate up to 150° from a remote | Freestanding or wall-mounted, with LED lights and side screens available. See louvered roofs |
| Corradi Pergotenda®Retractable Pergola | The fabric canopy closes against rain, with gutters and drainage | The canopy slides back for open sky | Maestro, Palladia®, Impact®, and B-Space. See retractable pergolas |
| StruXure Cabana XLouvered Patio Cover | Motorized louvers close against rain | Louvers open for sun | Installed through our partnership with StruXure and TimberTech. See pergolas |
Swipe the table sideways on a small screen.
If you’re building a new deck and might want a roof over it someday, tell us at the start. We can set footings where the posts will land and add framing where the brackets mount before the floor goes down. Adding a roof to a finished deck later usually means opening it back up.
Porch Design Choices We Help You Make
These are the decisions that make a porch look like it came with the house. We draw them out with our visualizer so you can compare options side by side before anything gets built.
-
Roof Shape
A gable, hip, or shed roof, with the pitch and shingles matched to the house. A gable can open up into a vaulted ceiling inside the porch.
-
Ceiling
Tongue-and-groove wood, beadboard, or exposed beams under a vaulted roof. A flat ceiling makes room for recessed lights.
-
Columns And Railings
Wrapped or tapered columns, and composite, aluminum, or cable railings. Code requires a railing once the floor sits more than 30 inches above grade.
-
Flooring
Composite decking from Trex, TimberTech, or Deckorators, all three of which certify us as a builder. It won’t cup or splinter through freeze-thaw, and it never needs stain.
-
Fans, Lights, And A TV
We place fan boxes, lights, outlets, and a TV location before the ceiling closes, so the wiring stays hidden in the framing.
-
Steps And Stair Lights
Wide steps, landings, and recessed stair lights make the porch safer after dark, and they’re far easier to wire during the build.
Tell Us About The Porch You Have In Mind
A photo of the house and a rough idea of the size is enough to start. We’ll come out, measure, and give you an itemized quote at no charge.
What We Check Before We Draw Your Porch
Most porch problems start where the new structure meets the house or the ground. These are the things we look at on the first visit.
- The RooflineThe porch roof has to tie into the house without blocking second-floor windows or sending water toward the door. We check the pitch, the windows above, and where the gutters can drain.
- The FootingsPosts that carry a roof need footings below the frost line or helical piles. Illinois winters heave shallow footings, and a heaved post shows up as a sagging beam or a sticking screen door.
- The Ledger And FlashingWhere the porch attaches to the house, a ledger without proper flashing rots from behind. We flash every ledger and use coated or stainless hardware.
- An Existing Deck Or SlabMany decks were never framed to carry a roof and its snow load. We check what’s underneath and tell you whether it can take the posts, needs new footings, or should be rebuilt with the porch.
- Setbacks And Corner LotsA porch can’t cross your setback lines, and corner lots have sight-line rules that shrink the buildable area. We measure from the lot lines before we draw anything.
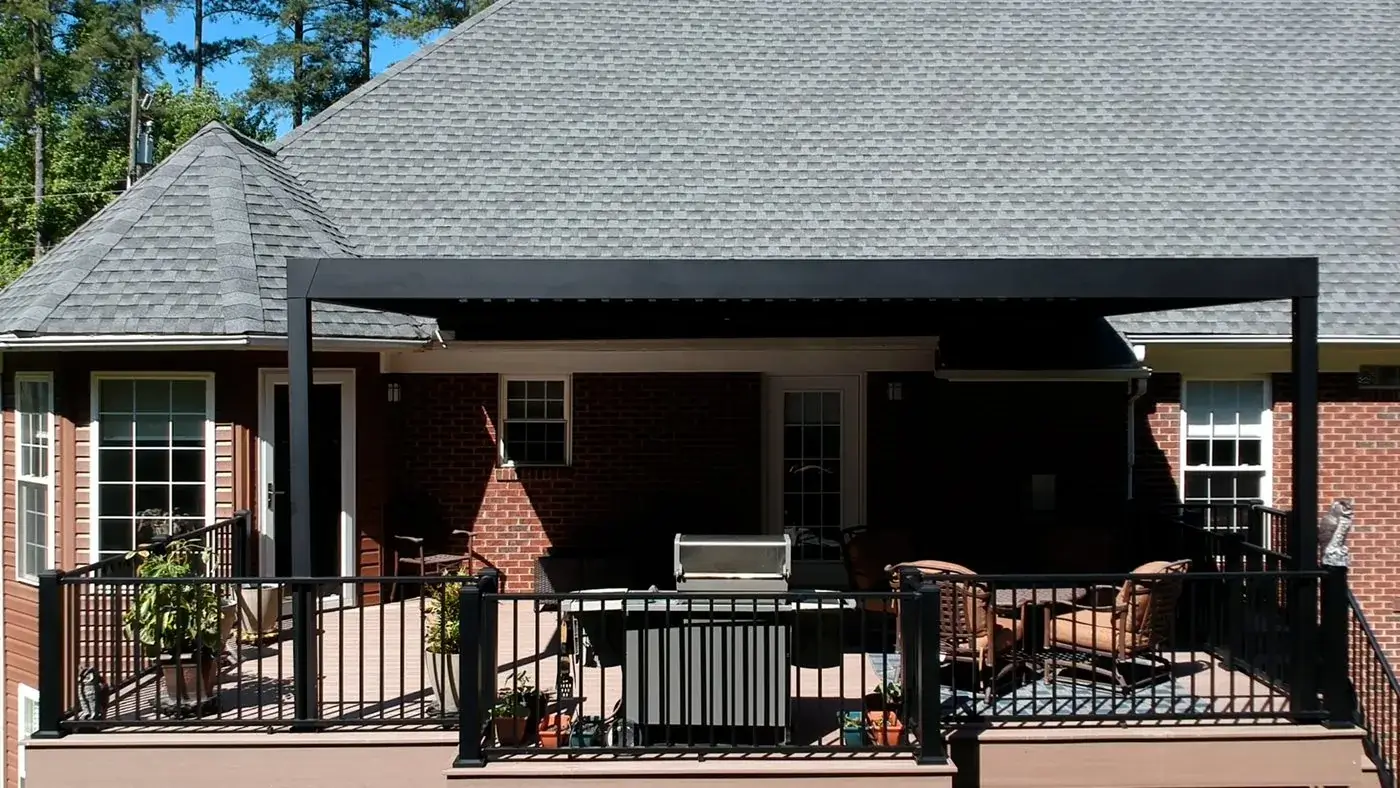
A Corradi Alba over a raised deck and outdoor kitchen on a brick house. Photo: Corradi USA.
Want to keep your deck and add a porch to it? If the boards are worn but the frame is sound, deck resurfacing can come first. On raised porches and sloped lots, ask about steel deck framing.
Porch Permits And HOA Approval In Naperville
Every porch we build in Naperville gets a permit. The City’s Building Permits office at 400 S Eagle Street reviews the plans, and on our projects that review usually takes two to four weeks.
- Open PorchesThe City of Naperville requires an issued permit before construction on decks, patios, and open porches added to a house. We prepare the site plan and framing drawings, and we’re on site for the footing, framing, and final inspections.
- Screened And Enclosed PorchesAdditions and alterations to the house fall under a separate Residential Room Addition & Alteration permit. Three-season rooms and sunrooms usually go this way, and we confirm the path for a screened porch before the design is final.
- WiringCeiling fans, lights, outlets, and screen motors can need the City’s Electrical and Low Voltage permit. We find out what applies to your project before the ceiling goes up.
- HOA ReviewTall Grass, White Eagle, and Ashbury all want a submittal package before exterior work, and we’ve been through the process with each. We send drawings, materials, roof and railing colors, and railing style, and White Eagle usually asks how the porch looks from the golf course side.
How We Build Your Porch
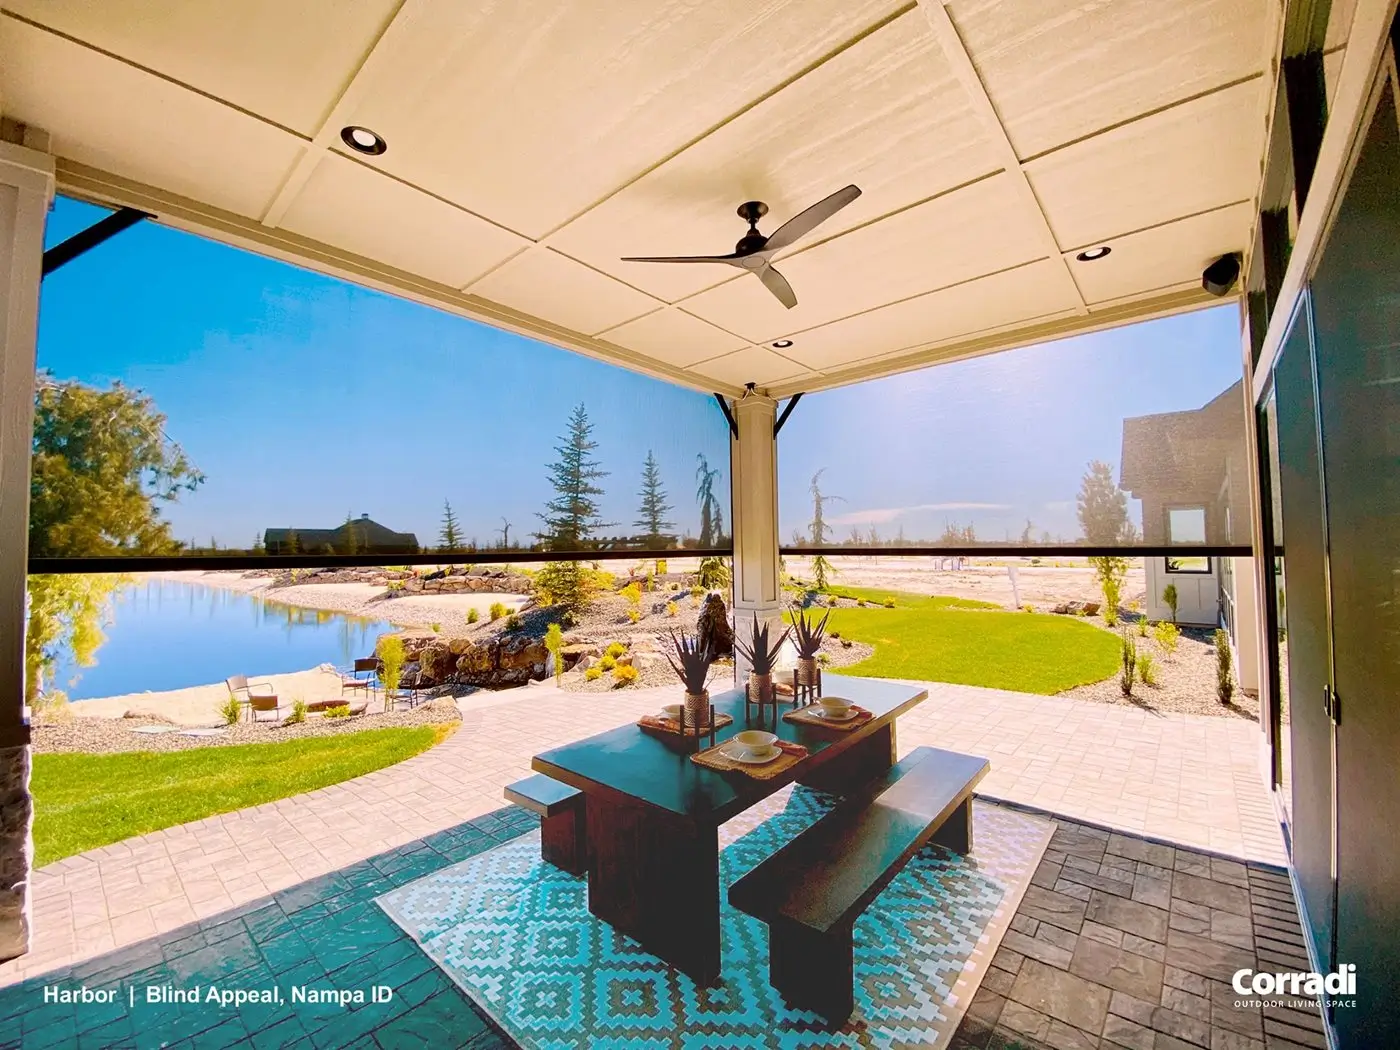
One company handles the porch from the first visit to the final inspection, and the people who design it are the people who build it.
- Free On-Site ConsultationWe walk the house with you, measure, and look at the roofline, the door the porch will serve, and any deck or slab that’s there now. We also ask how you’ll use the space and in which months.
- Design And Written QuoteWe draw a custom plan and use our visualizer so you can compare options side by side. Your quote comes in writing, itemized line by line. The only open numbers are the permit and inspection fees, which the City sets.
- Permits And HOAWe prepare the drawings and submit them to the City of Naperville (or your town) and to your HOA if you have one.
- ConstructionOur crew sets the footings, frames the floor and roof, and finishes the ceiling, columns, railings, and screens or windows. Inspections happen at each stage, and we keep the site clean and organized as we go.
- Final Inspection And WalkthroughWe’re there for the final inspection. Then we walk the porch with you, go over care for the materials, and hand you the warranty details in writing.
What Affects The Cost Of A Porch In Naperville
Every porch is drawn for the house it’s attached to, so we don’t publish a price list. These are the things that move the number on your quote.
-
Size And Height
A porch off a raised first floor needs taller posts, more stairs, and more footings than one close to the ground.
-
Open, Screened, Or Enclosed
Screens, windows, insulation, and heat each add material, labor, and inspections. A sunroom costs the most.
-
Roof Style And Tie-In
A simple shed roof costs less than a gable with a vaulted ceiling. Tying into a complicated existing roofline adds work.
-
Foundation And Framing
Poured footings or helical piles, and steel framing where a raised porch on a slope calls for it.
-
Materials And Finishes
The composite line, the railing type, the ceiling finish, and column wraps all change the total.
-
Electrical And Extras
Fans, lights, outlets, a TV mount, and Corradi retractable screens are priced as separate lines on your quote.
Paying For Your Porch
We work with Acorn Financing for homeowners who would rather spread the cost out. You can apply online through our financing page, or ask about it at your consultation once you have a real number in hand.
Every quote is written and broken down line by line, from the footings to the last railing cap, so you see what each part of the porch costs before you sign. Nobody from our team will pressure you to sign it.
Who Designs And Builds Your Porch
Wolf Spirit Deck is a family-run company. Radu Oprea has worked in the deck business since 2010 and started the company in 2018, after years of seeing how outdoor structures fail in Illinois weather.
Frost-heaved footings, ledgers that rot where the flashing got skipped, and screws that rust through in three winters are the problems we build against. We pull every permit and flash every connection, and our crews frame a little heavier than the code minimum on purpose.
The installers work for us, and we never hand a job to a subcontractor. If we miss your call at (312) 765-3998, we call back the same day.
“We had our old deck torn down and replaced with a beautiful new deck and covered porch, and we’re absolutely thrilled with the results.”
Veaceslav Rotaru, Google review
- Owner Radu Oprea, Owner & CEO
- Founded 2018
- IL License TGC119852
- Labor Warranty 10 years
- Certified Deckorators Certified Pro Elite, TimberTech Platinum Pro, and TrexPRO
- Corradi Authorized installer
- Page Updated November 2026
What Our Customers Say About Us
These come straight from our Google Business Profile.








Porch Builders In Naperville And The Western Suburbs
Wolf Spirit Deck, Naperville Office
- Address 2020 Calamos Ct, Suite 200, Naperville, IL 60563
- Phone (312) 765-3998
- Email [email protected]
- Mon To Fri 7:00 AM to 8:00 PM
- Saturday 9:00 AM to 6:00 PM
- Sunday 9:00 AM to 5:00 PM
We also have offices in Plainfield (13717 US-30, Suite 155) and Oakbrook Terrace (1 Mid America Plaza, Floor 3, Suite 2302), plus a showroom at 13717 US-30 #117b in Plainfield, by appointment.
The office is just off Diehl Road near the Route 59 corridor, a few minutes from I-88. We build porches all over Naperville (60540, 60563, 60564, and 60565), including Tall Grass, White Eagle, Ashbury, Cress Creek, Saybrook, and the neighborhoods along the DuPage River.
Towns We Serve
- Naperville
- Aurora
- Plainfield
- Lisle
- Wheaton
- Downers Grove
- Oakbrook Terrace
- Hinsdale
- Burr Ridge
- La Grange
- Western Springs
- Oswego
- Yorkville
- Joliet
- Lockport
Porch Questions We Hear In Naperville
How Much Does It Cost To Build A Porch In Naperville?
It depends mostly on the size, how enclosed the porch is, and how the roof ties into the house. An open front porch, a screened porch, and a heated sunroom land in very different ranges, and the foundation, materials, and electrical work move the number too. We don’t publish a porch price list. We’ll measure and give you a written quote, itemized line by line, at no charge.
Do I Need A Permit To Build A Porch In Naperville?
Yes. The City of Naperville requires an issued building permit before construction starts on decks, patios, and open porches added to a house. Three-season rooms and sunrooms are usually treated as additions, which have their own Residential Room Addition & Alteration permit. We prepare the drawings, submit them, and are on site for the inspections.
How Long Does It Take To Build A Porch?
The permit comes first, and on our projects City review usually takes two to four weeks. Build time depends on the porch. An open porch goes up fastest, while a three-season room or sunroom takes longer because of the windows, insulation, and extra inspections. You’ll get a schedule with your quote, and since the crew is ours, your project never waits on a subcontractor.
Can You Build A Covered Porch On My Existing Deck?
Often, if the deck can carry it. A roof adds weight and snow load to the posts, and many decks were never framed for that. We check the footings, framing, and ledger first. Sometimes the deck is fine, sometimes the roof posts need new footings, and sometimes rebuilding the deck along with the porch is the better deal. We’ll tell you which one applies.
What Is The Difference Between A Screened Porch, A Three-Season Room, And A Sunroom?
A screened porch has a roof and screens, so air moves through it, and it’s comfortable from late spring to early fall. A three-season room has windows in place of the screens, so you can close it on cool spring and fall evenings, but it usually isn’t insulated or heated. A sunroom is insulated and heated for use all year, and it’s built and permitted as part of the house.
Can You Screen In The Porch I Already Have?
Yes. We can frame fixed screen panels between the posts and add a screen door, or install Corradi retractable screens that roll up into a housing when you want the open view back. Our exterior screens page covers the retractable options.
What Flooring Do You Recommend For A Porch?
Composite decking, for most framed porches. We install Trex, TimberTech, and Deckorators and hold builder certifications with all three. Composite holds up to Illinois freeze-thaw without cupping or splintering, and you wash it with a hose instead of staining it.
Can You Add Ceiling Fans, Lights, And A TV?
Yes, and it’s easiest to plan them before the ceiling goes up. We lay out the fan boxes, lights, outlets, and TV location during design so the wiring stays hidden in the framing. If the work needs the City’s electrical permit, we find out what applies to your project.
Will You Handle My HOA Approval?
Yes. We put together the architectural review package, with drawings, materials, colors, and railing style, and send it in. We’ve been through the process with Tall Grass, White Eagle, and Ashbury, among others.
Who Builds The Porch, Your Crew Or Subcontractors?
Our own crew. The installers are Wolf Spirit Deck employees, and the lead carpenter who starts your project stays on it through the final inspection.
What Warranty Comes With A New Porch?
Our work comes with a 10-year labor warranty, and the materials carry their manufacturers’ warranties. Composite board warranties run 25 to 50 years depending on the line, and Corradi lists its own warranties for its screens and roofs. We put the details for your project in writing with the quote.
Do You Offer Financing For Porch Projects?
Yes. We work with Acorn Financing, and you can apply online from our financing page. If you’d rather talk it through against a real number first, ask at your free consultation.
Get A Free Porch Quote
Tell us what you’re picturing, whether that’s a front porch with rocking chairs, a screened room for summer dinners, or a sunroom you can use in January. We’ll come out, measure, and give you an itemized quote. No charge and no pressure.
Contact Wolf Spirit Deck · 2020 Calamos Ct, Suite 200, Naperville, IL 60563