
Serving Naperville, Plainfield, Aurora, Downers Grove, Hinsdale, Oakbrook Terrace, and the western suburbs.
We build new screened porches, screen in porches and decks you already have, and design layouts that are part screened and part open. You get the breeze and the view at dinner without the mosquitoes, and the roof keeps rain off the table and the cushions.
Wolf Spirit Deck is a licensed Illinois contractor with an office in Naperville. Our crew builds the floor, the roof, and the screen walls, and we take care of the permit. Call (312) 765-3998 or request a free quote.
 Screened Porch Builders
- New Or ExistingBuild a new screened porch or screen in the one you have
- Fixed Or RetractableFramed screen walls or Corradi roll-down screens
- Our Own CrewWolf Spirit employees build it, with no subcontractors
- 10-Year Labor WarrantyOn top of the manufacturers’ material warranties
What A Screened Porch Does For A Naperville Backyard
If your yard backs up to the DuPage River, a retention pond, or a line of trees, you already know what a July evening is like once the mosquitoes come out, and a screened porch is how you stay outside anyway.
The screens keep out mosquitoes, flies, and wasps. The roof keeps rain off the furniture, and a solar mesh can cut some of the afternoon sun and UV on a west-facing porch. Once the bugs and the weather are handled, eating outside and having people over gets a lot easier, and you stop hauling cushions back inside every night.
We design the porch around what you want to do in it. For one family that’s a table for eight, and for another it’s a couch, a TV, and a ceiling fan. We ask about that at the first visit and draw the porch to fit.
Want windows and heat so you can use the room longer? Three-season rooms and sunrooms are on our porch builders page.
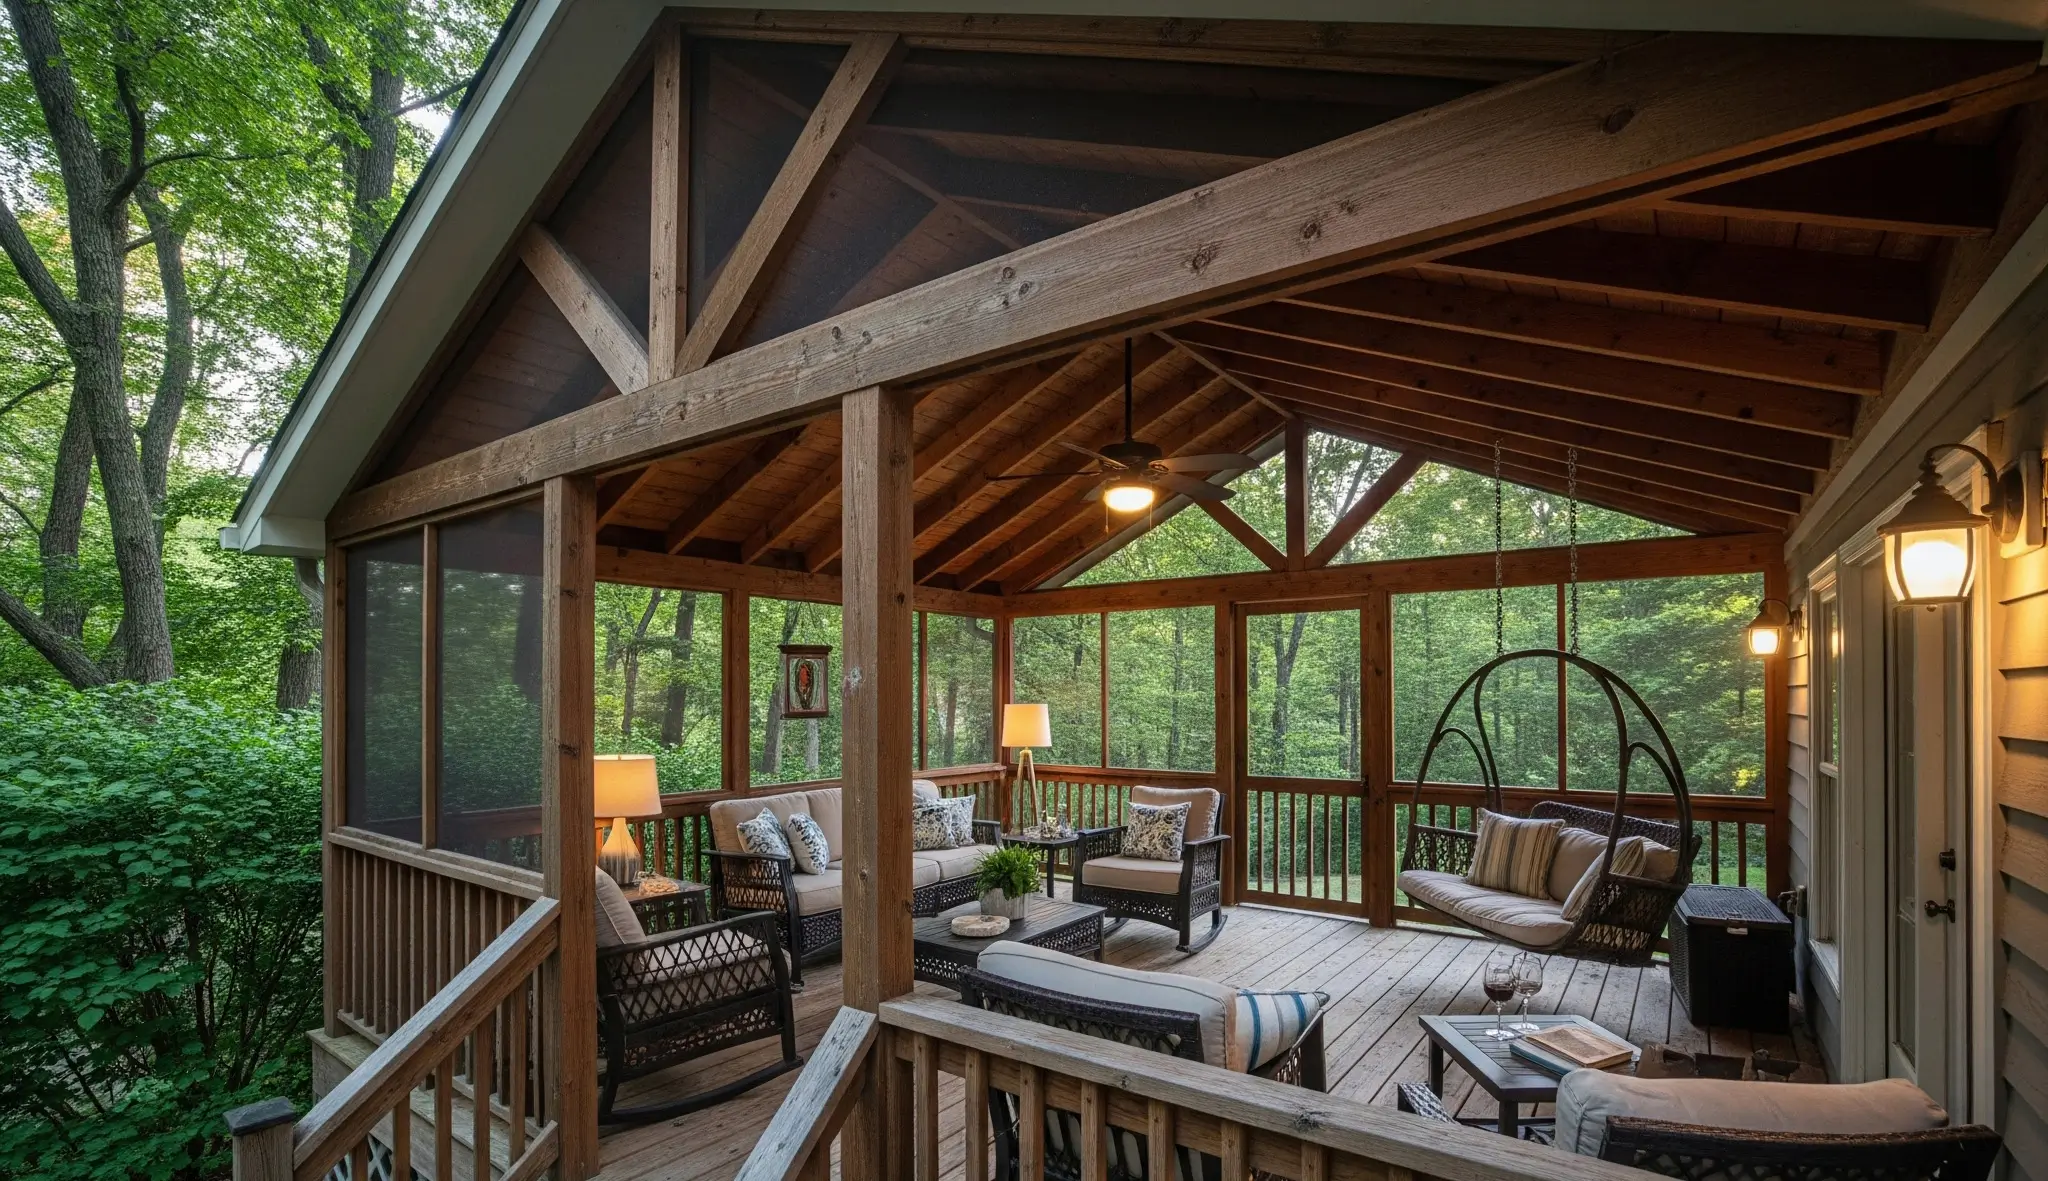
A covered deck with a gable roof, exposed rafters, and screened walls.
Five Ways To Get A Screened Porch
Some homeowners start with bare lawn, and others already have a porch or a deck. This is where each kind of project usually begins.
New Screened Porch
Built From The Footings Up
We design the roof, floor, and screen walls together and tie the roof into the house. You pick the size, the ceiling, the flooring, and where the doors go.
- Gable Or Shed Roof
- Composite Floor
- Screen Doors
Screened Porch On A Deck
A New Deck Or The One You Have
We can build the deck and the screened porch as one job, or add a roof and screens to a deck you already have. An existing deck has to carry the roof, so we check its footings and framing first.
- Roof Over A Deck
- New Footings If Needed
- Under-Deck Screening
Screening In An Existing Porch
Keep The Roof, Add The Screens
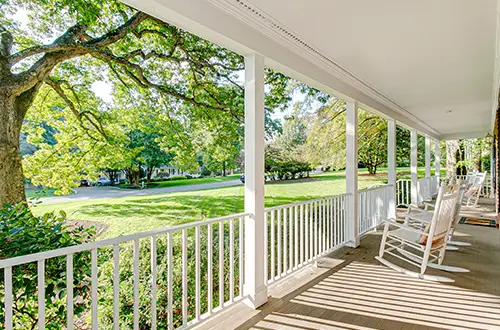
If you already have a covered porch, we frame screen walls between the posts, hang a door, and close the gaps at the floor and ceiling. We look at the posts, beams, and floor first and fix anything that needs it.
- Screen Walls
- Screen Door
- Repairs First
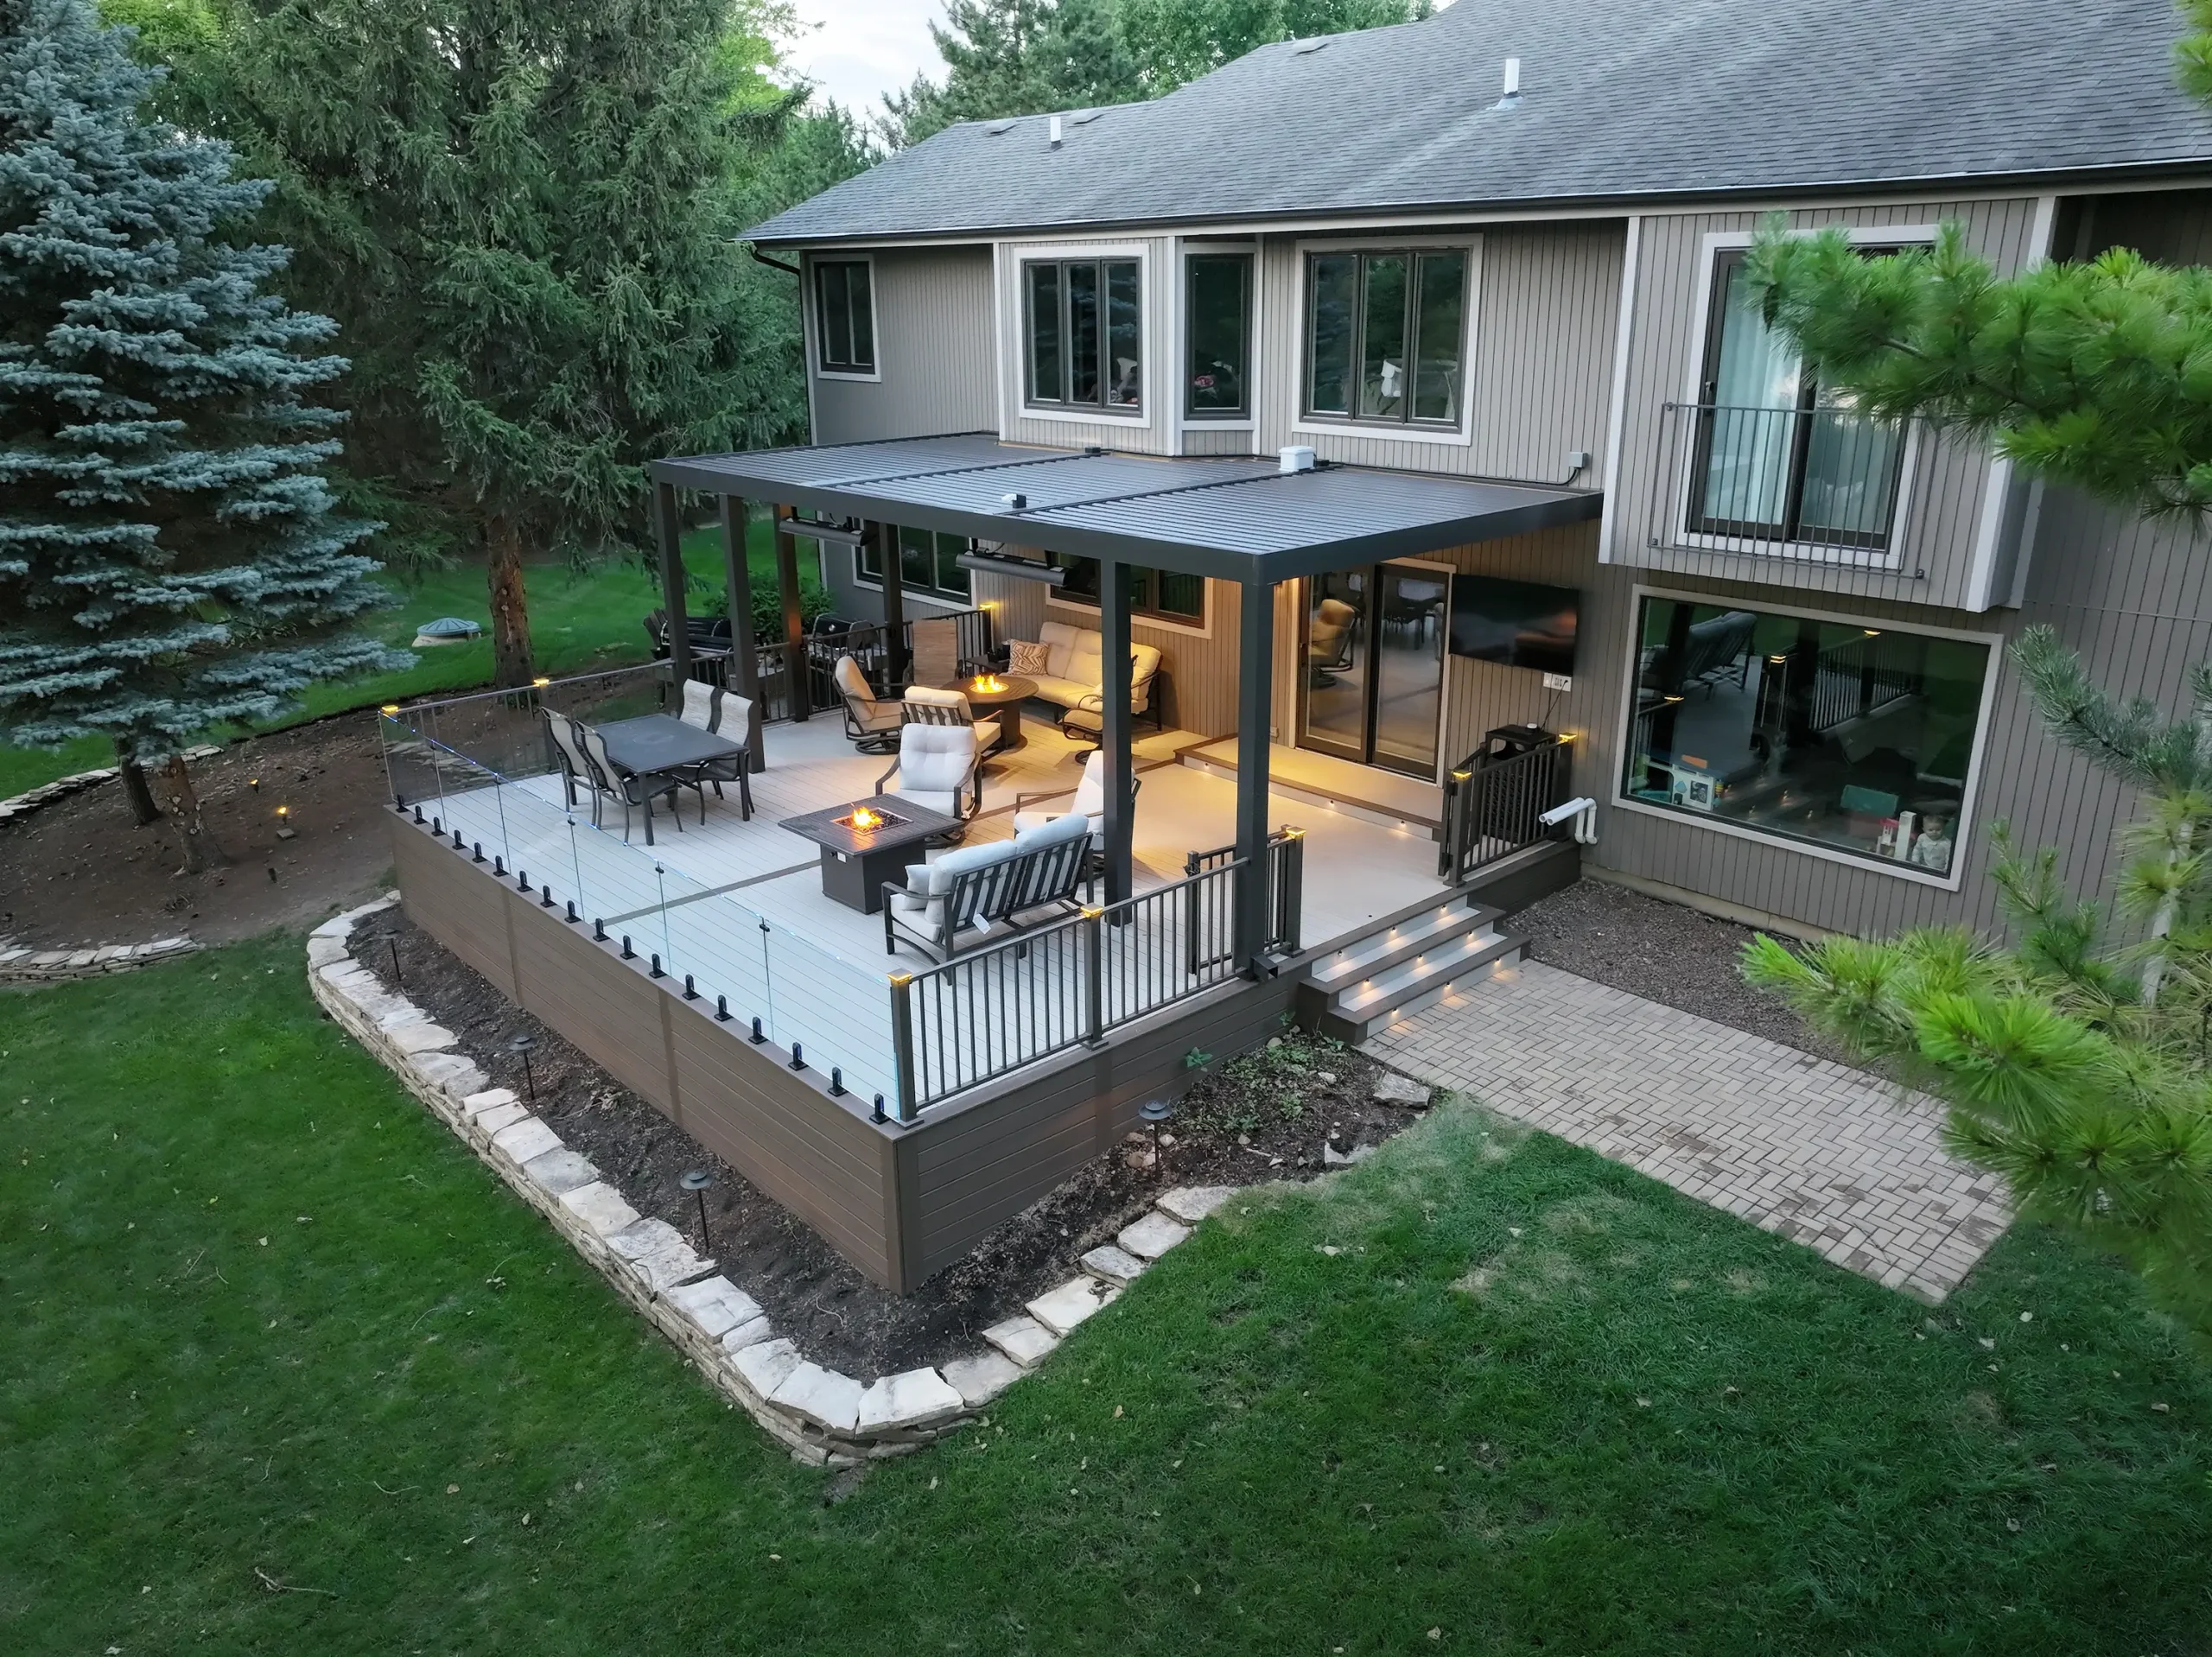
Part Screened, Part Open
A Combination Space
Screen in the area around the table and leave the grill and lounge chairs out on an open deck in the sun. A screen door connects the two, so you can walk between them without letting the bugs in.
- Screened Dining
- Open Deck For The Grill
- One Connected Space
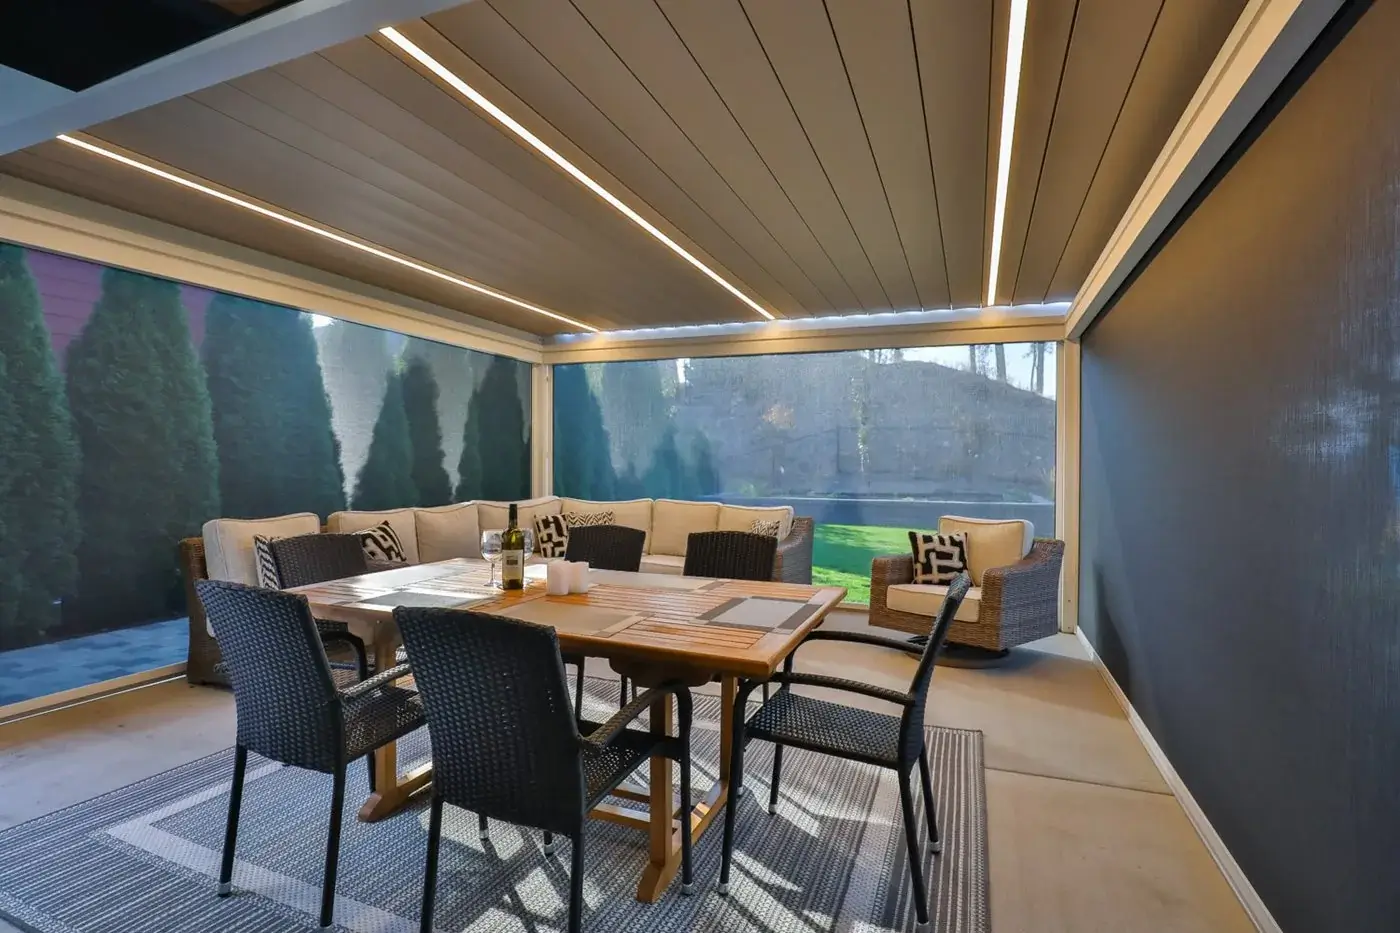
Retractable Screened Room
Screens That Roll Away
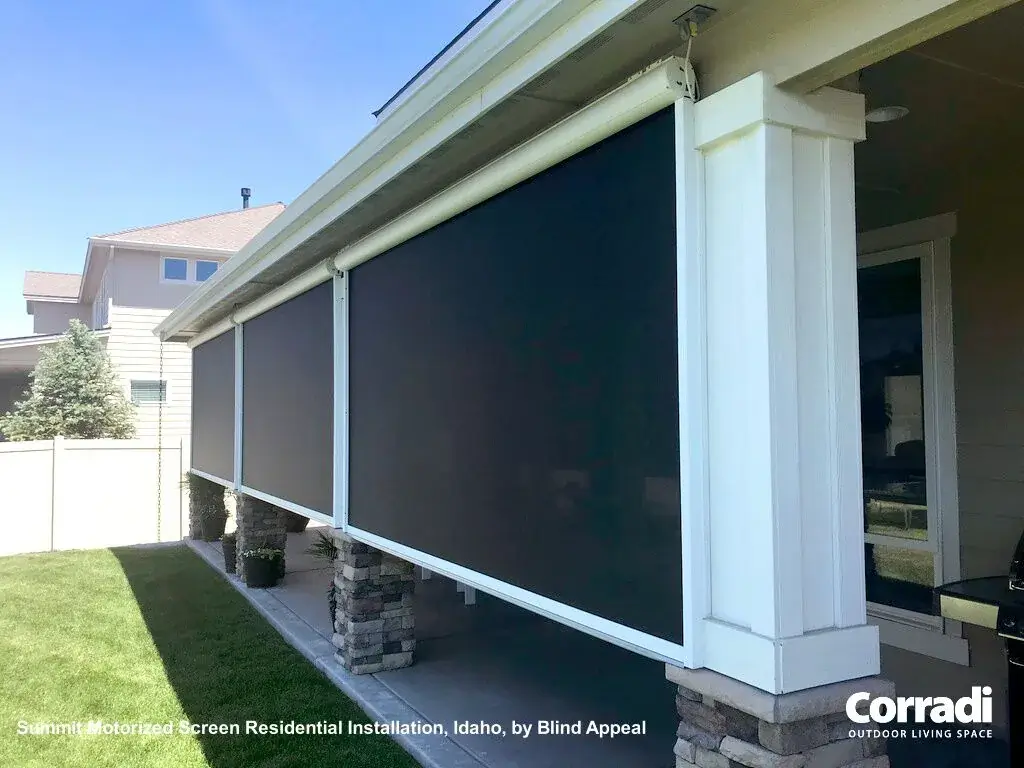
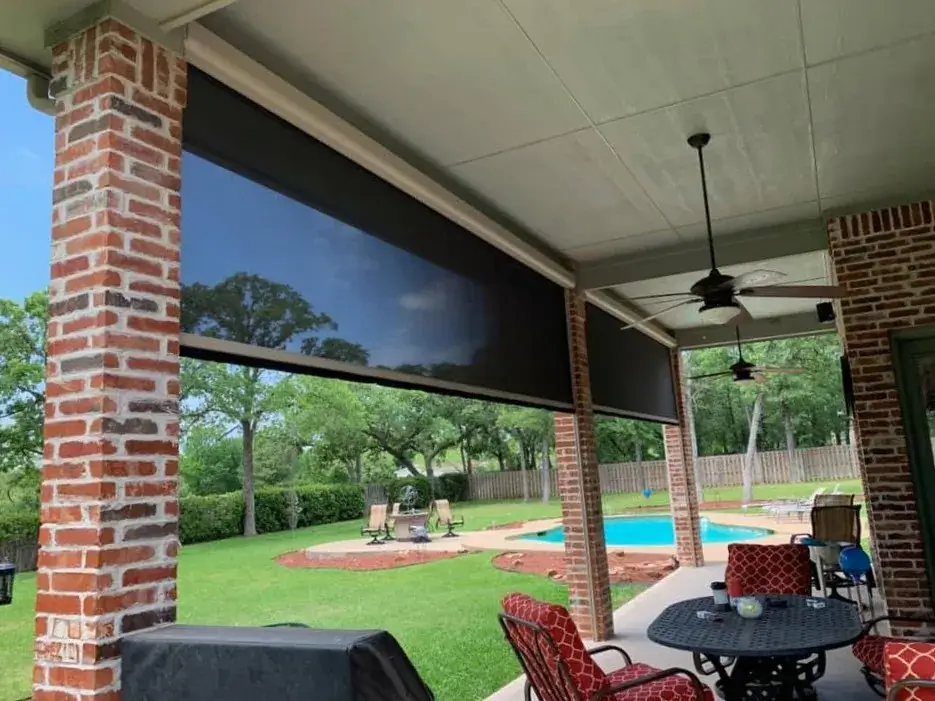
Corradi screens roll down between the posts of a covered porch, a louvered roof, or a retractable pergola, then roll back up into their housing when you want the open view. We’re an authorized Corradi installer.
- Summit Or Harbor
- ShyZip® Tracks
- Remote Control
Not Sure Where To Start?
Send us a photo of the back of your house and tell us how you’d use the porch. We’ll come out and show you which option fits.
Or call (312) 765-3998
More finished projects are in our project gallery. Photos of Corradi screens come from Corradi USA.
Questions We Ask Before We Design Your Screened Porch
Your answers decide how big the porch is, where the doors go, and what gets wired before the ceiling is finished. It helps to think them over before we meet.
-
How Many People Will Use It?
Seating for two is a different porch from a dining table for eight with room to walk around it. We size the floor to the furniture you plan to put on it.
-
Dining, A Grill, Or An Outdoor Kitchen?
Many homeowners keep the grill on an open deck just outside the screen door. If you want to cook inside the porch, we plan the ventilation and clearances from the start.
-
Do You Want A TV?
A TV works best on the house wall or a solid section, away from the brightest screen wall. We plan the mount, the outlet, and the cable run before the walls close.
-
Fans, Lights, And Outlets?
A ceiling fan matters on a still August night. We place fan boxes, lights, and outlets during design so the wiring stays hidden in the framing.
-
A Fireplace Or A Heater?
A wood-burning fireplace needs a chimney and clearances that shape the roof design. A gas fireplace or an overhead heater is a simpler way to stretch the season.
-
Screens Only, Or Windows Someday?
If you might want windows later, we can frame the openings so adding them is a simpler job. Tell us now, because it changes how we build the walls.
How The Screens Go In, And Which Mesh To Choose
Two choices decide how the screen walls look and how easy they are to fix later: how the screen attaches to the framing, and which mesh goes in it.
| Method | How It Works | Fixing A Torn Panel | Good For |
|---|---|---|---|
| Stapled Screen With Trim | The screen is stapled to the framing and covered with wood or composite trim | Pull the trim, re-staple, and put the trim back | A traditional look on a tighter budget |
| Spline Track System | A base track on the framing holds the screen with a spline, and a cap snaps over it | Pop off the cap and replace one panel | Most new screened porches |
| Framed Screen Panels | Each opening gets its own framed panel that fits into the wall | Take the panel out and repair it on a bench | Openings you might switch to glass or clear vinyl later |
| Corradi Retractable Screens | Fabric rolls down from a housing and runs in ShyZip® side tracks | The fabric is made to measure by Corradi | Porches where you want the open view back on nice days |
Swipe the table sideways on a small screen.
Screen Mesh Options
| Mesh | Keeps Out | View And Airflow | Good To Know |
|---|---|---|---|
| Standard Fiberglass | Mosquitoes, flies, and most other bugs | The clearest view and the most air | The usual choice. Claws and kids can tear it |
| Pet-Resistant | The same bugs, and it holds up to claws | A little darker and easier to see | Costs more. Some homeowners use it only on the door and the lower panels |
| Solar And Privacy | Bugs, plus part of the sun and heat | Darker, and harder to see in during the day | At night, with the porch lights on, people outside can see in more easily |
| No-See-Um | Tiny biting gnats that slip through standard screen | A little less airflow | Worth it near water or heavy woods |
| Aluminum | Mosquitoes, flies, and most other bugs | A crisp view | A traditional look. It can dent and dull over the years |
Swipe the table sideways on a small screen.
Our exterior screens page covers the five Corradi screen systems, fabrics like SunTex and TuffScreen, and motor and remote options.
Details That Keep The Bugs Out
When a screened porch lets bugs in, there’s almost always a gap somewhere: under the floor, at the door, or where a screen meets a post. We close those gaps while we build.
- Screen Under The Deck BoardsOn a porch built on a deck, bugs come up through the gaps between the boards. We stretch screen across the joists before the decking goes down, so the floor is sealed from below.
- Kick Plates And Knee WallsA solid panel along the bottom of each screen wall keeps feet, chairs, and pets from pushing through the mesh, and it hides the floor framing from the yard.
- Doors That Close TightWe hang screen doors with a closer and a sweep at the bottom, so they shut on their own and leave no gap at the threshold.
- Sealed Corners And CeilingWe trim tight where screens meet posts, beams, and the house wall, and close the gap between the top of the screen and the ceiling.
- A Railing Where Code Calls For OneScreen won’t stop a fall. When the floor sits more than 30 inches above grade, the porch needs a guard rail behind the screens, and we build it into the design.
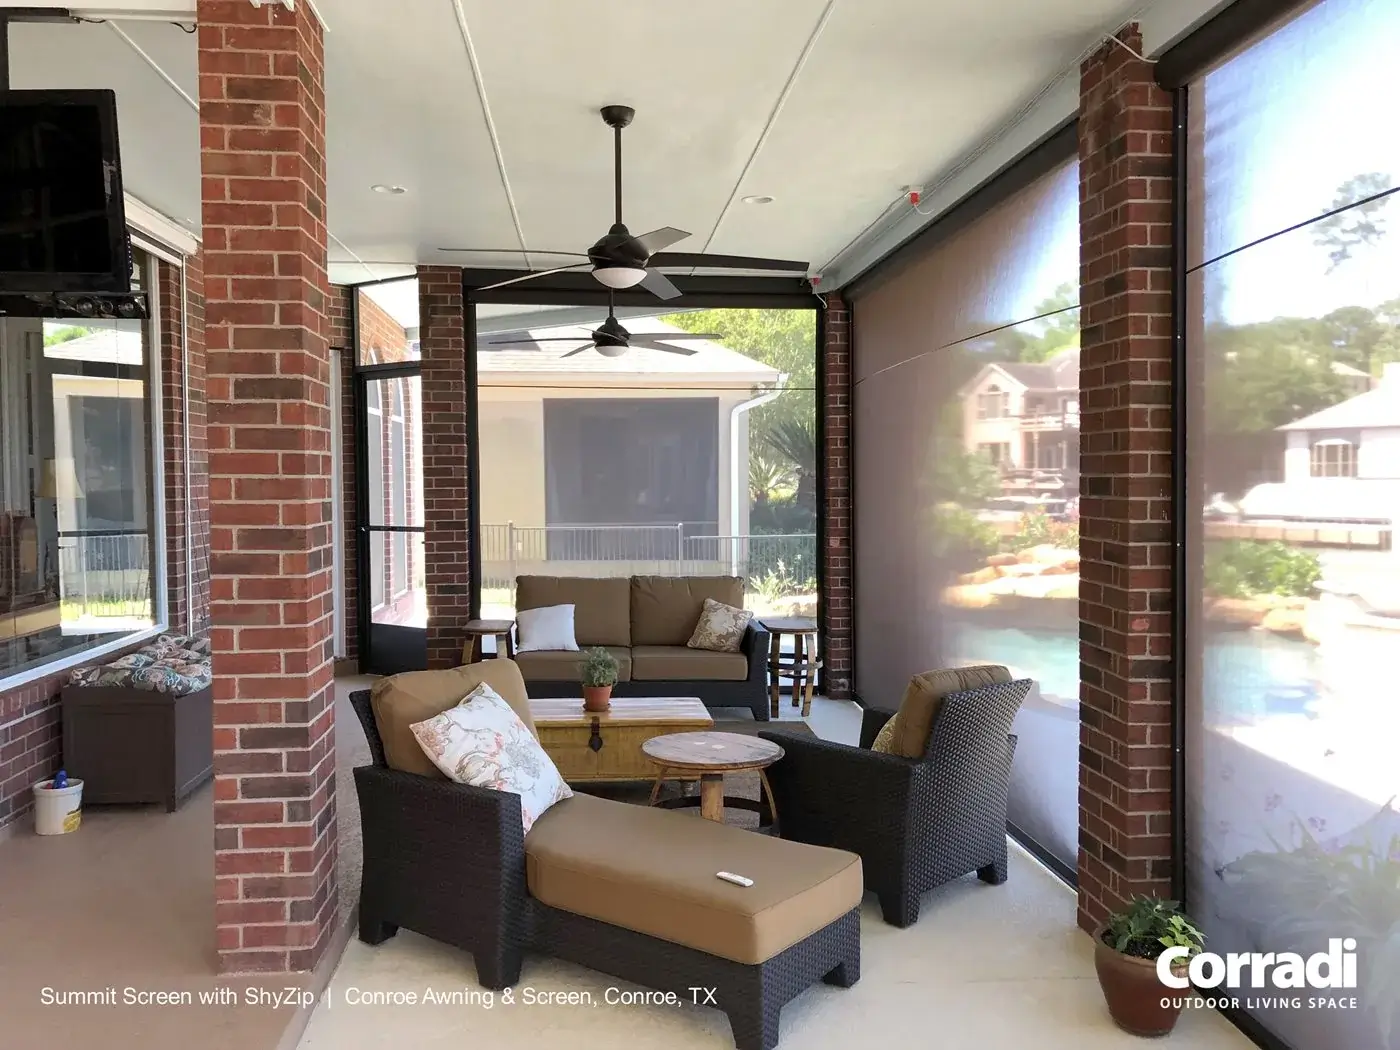
ShyZip® side tracks lock the edges of a Corradi screen so bugs can’t get around it. Photo: Corradi USA.
Decks are where we made our name, so the floor under your screened porch gets the same framing, flashing, and footings as our decks. See our Naperville deck building page.
A Screened Porch That Looks Like It Came With The House
You’ve probably seen porches that were obviously added later, with a roof that doesn’t match, posts that look too thin, and trim in the wrong color. We design yours from the house outward.
We match the roof pitch and shingles, carry the house’s trim and siding colors onto the porch, and size the columns so they look right from the yard. Inside, you choose the ceiling: tongue-and-groove wood, beadboard, or a vaulted ceiling with exposed beams.
Before anything gets built, we draw the porch in our visualizer so you can see it on your house and compare options side by side.
Like the look of a gazebo or a pavilion? We can build a hip-roofed or octagonal screened section and connect it to your porch or deck.
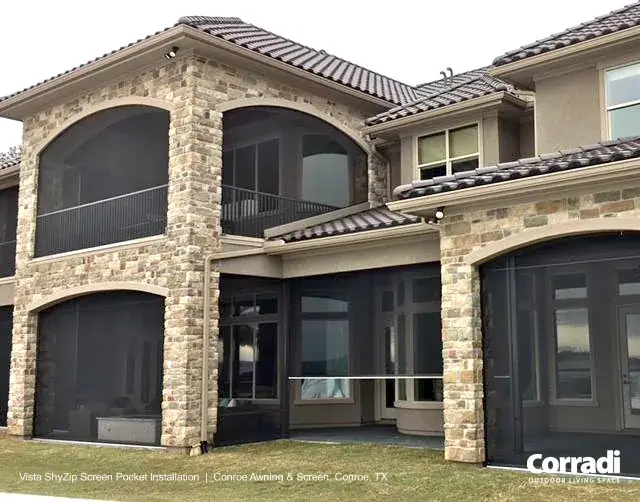
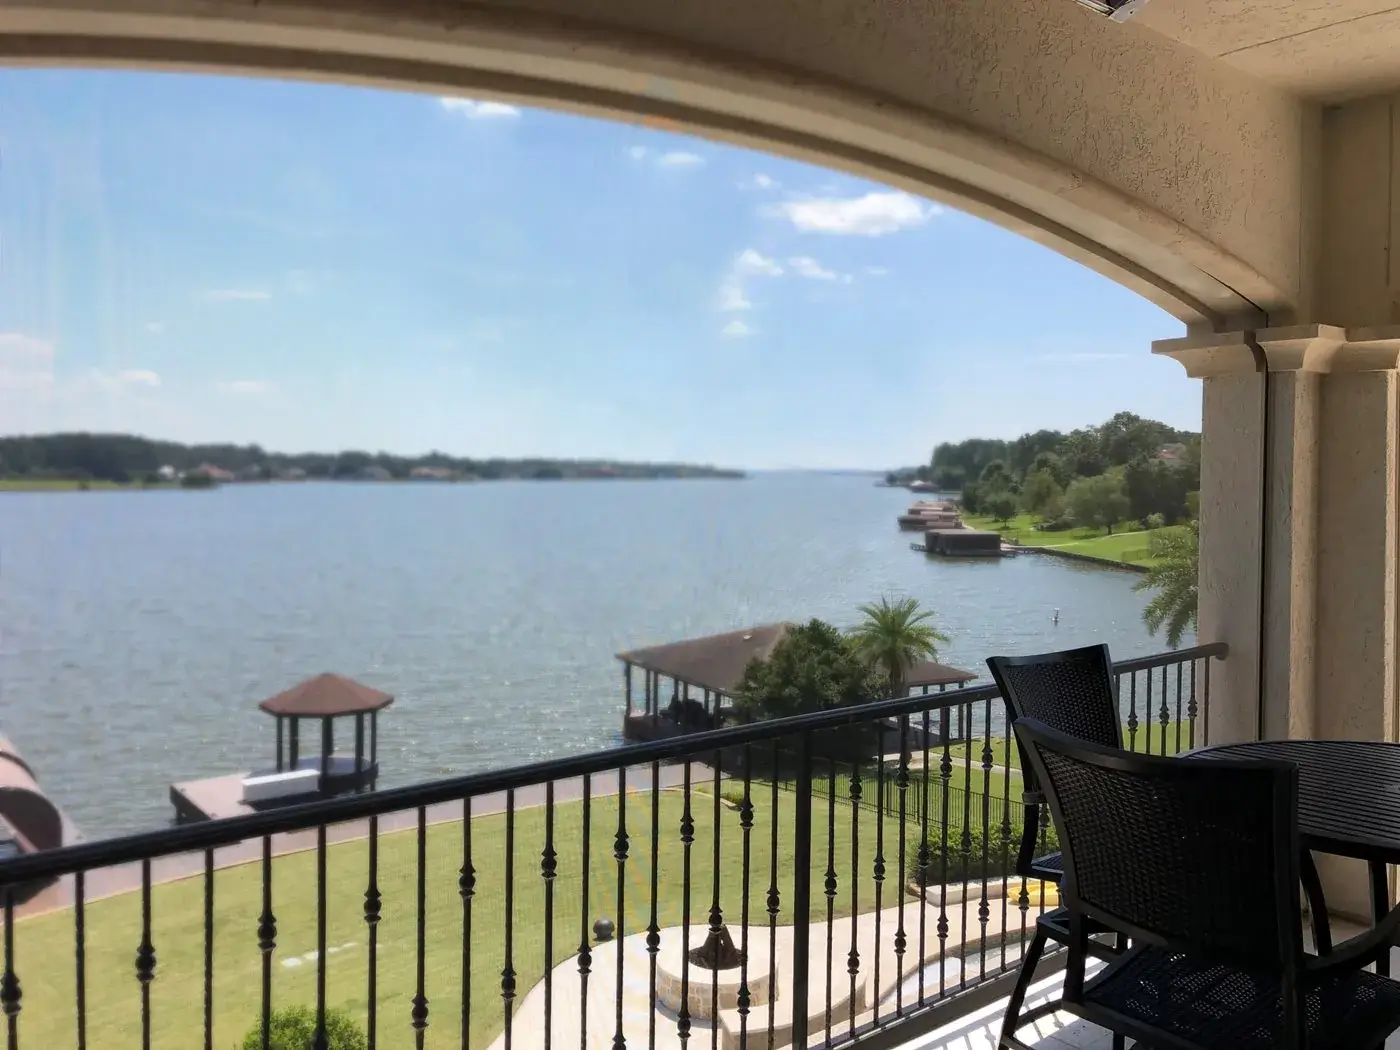
Screened porches built into the stone and roofline of the house on both floors. Photo: Corradi USA.
Show Us Where The Porch Would Go
Tell us where you picture it and roughly how big. We’ll come out, measure the space, and give you a written, itemized quote, free of charge.
Screened Porch Permits And HOA Review In Naperville
A screened porch has a roof, a floor, and walls of screen, so the City of Naperville reviews it before construction starts. We find out which permit applies at the first visit.
- Which PermitThe City requires an issued permit before construction on decks, patios, and open porches added to a house. Screens enclose the space, so we check with the Building Permits office at 400 S Eagle Street on whether yours goes through that permit or the Residential Room Addition & Alteration permit.
- Drawings And InspectionsWe prepare the site plan and framing drawings and submit them. On our projects, City review usually takes two to four weeks, and we’re on site for the footing, framing, and final inspections.
- Fans, Lights, And OutletsWiring on the porch can require the City’s Electrical and Low Voltage permit. We sort that out before the ceiling goes up, so nothing has to be opened later.
- HOA ApprovalMany Naperville subdivisions review exterior projects, and Tall Grass, White Eagle, and Ashbury all want a submittal package. We’ve worked with each of them, and we send the drawings, materials, colors, and screen and railing details.
How We Build A Screened Porch
The people who design your porch are the people who build it, and you deal with one company from the first visit to the final inspection.
- Free Visit To The HouseWe look at where the porch would go, measure, and check any deck, porch, or slab that’s there now. We also ask how you’ll use the space and what you most want to keep out.
- A Design You Can SeeWe draw the porch and show it on your house in our visualizer, then adjust it until it’s right. Your quote comes in writing, itemized line by line, and the only numbers left open are the permit and inspection fees the City sets.
- Permit And HOA PaperworkWe submit the drawings to the City of Naperville or your town, and to your HOA if you have one.
- Building The PorchOur crew sets the footings, frames the floor and roof, finishes the ceiling, and installs the screens, doors, and trim. The City inspects along the way, and we clean up at the end of every day.
- Walkthrough And WarrantyAfter the final inspection, we walk the porch with you, go over care for the screens and the floor, and give you the warranty in writing.
What Affects The Cost Of A Screened Porch
We price each porch after we’ve measured it, so there’s no menu price. These are the things that move the number.
-
New Porch Or Existing Structure
Screening in a sound covered porch costs far less than building the roof, floor, and footings from scratch.
-
Size And Height
A bigger floor means more roof and more screen. A porch off a raised floor also needs taller posts, stairs, and a guard rail.
-
Roof And Ceiling
A shed roof over a flat ceiling is simpler to build than a gable with a vaulted tongue-and-groove ceiling.
-
Screen System And Mesh
Spline tracks and framed panels cost more than stapled screen, and pet or solar mesh costs more than standard fiberglass.
-
The Floor
The composite line you choose and the screening under the deck boards both change the total.
-
Electrical And Extras
Fans, lights, outlets, a TV location, heaters, and Corradi retractable screens each show up as their own line on the quote.
Financing Your Screened Porch
We work with Acorn Financing if you’d rather pay over time. You can apply online from our financing page, or bring it up at the consultation once you have a real number.
Your quote lists every part of the porch, from the footings to the screen door hardware, with a price next to each line. You can see where the money goes before you sign, and nobody will push you to sign it.
The People Who Build Your Screened Porch
Wolf Spirit Deck is a family-run company. Radu Oprea, our owner, started in the deck business in 2010 and founded the company in 2018.
Radu meets most homeowners during design. The lead carpenter who starts your porch stays on it through the final inspection, and the installers are our employees, so your project is never handed to a subcontractor.
We build for Illinois weather, with footings below the frost line, flashing behind every ledger, and coated or stainless fasteners that won’t rust out in a few winters. If we miss your call at (312) 765-3998, we call back the same day.
“They do not cut corners and even the inspector commented on the great built quality of the framing.”
Dan Miles, Google review
- Owner Radu Oprea, Owner & CEO
- Founded 2018
- IL License TGC119852
- Labor Warranty 10 years
- Certified Deckorators Certified Pro Elite, TimberTech Platinum Pro, and TrexPRO
- Corradi Authorized installer
- Page Updated November 2026
What Our Customers Say About Us
These come straight from our Google Business Profile.








Screened Porch Builders Serving Naperville And Nearby Towns
Wolf Spirit Deck, Naperville Office
- Address 2020 Calamos Ct, Suite 200, Naperville, IL 60563
- Phone (312) 765-3998
- Email [email protected]
- Mon To Fri 7:00 AM to 8:00 PM
- Saturday 9:00 AM to 6:00 PM
- Sunday 9:00 AM to 5:00 PM
We also have offices in Plainfield (13717 US-30, Suite 155) and Oakbrook Terrace (1 Mid America Plaza, Floor 3, Suite 2302), plus a showroom at 13717 US-30 #117b in Plainfield, by appointment.
Our Naperville office is off Diehl Road near the Route 59 corridor, a few minutes from I-88. We build and screen in porches across 60540, 60563, 60564, and 60565, from Cress Creek and Saybrook to Tall Grass, White Eagle, Ashbury, and the streets along the DuPage River.
Towns We Serve
- Naperville
- Aurora
- Plainfield
- Lisle
- Wheaton
- Downers Grove
- Oakbrook Terrace
- Hinsdale
- Burr Ridge
- La Grange
- Western Springs
- Oswego
- Yorkville
- Joliet
- Lockport
Screened Porch Questions From Naperville Homeowners
How Much Does A Screened Porch Cost In Naperville?
It depends first on whether we’re building the whole porch or screening in a structure you already have. Size, roof style, the screen system, the floor, and any electrical work move the number from there. We don’t publish a price list. After we measure, you get a written quote, itemized line by line, at no charge.
Can You Screen In My Existing Porch Or Deck?
Usually. We check the framing, footings, and roof support first. A covered porch in good shape can often be screened in as it is. A deck with no roof needs one added, and its footings and framing have to carry that weight, so some decks need new footings or repairs before the screens go in.
What Is The Difference Between A Screened Porch And A Sunroom?
A screened porch has screens where a sunroom has walls of glass. Air moves through a screened porch and it costs less to build, but you’ll mostly use it from late spring to early fall. A sunroom is insulated and heated for use all year, and it’s built and permitted as an addition to the house. A three-season room, with windows but no heat, falls in between.
Can A Screened Porch Have Ceiling Fans And Lighting?
Yes, and a fan makes a real difference on a still August night. We plan the fan boxes, lights, and outlets during design so the wiring runs inside the framing before the ceiling is finished.
Do I Need A Permit For A Screened Porch In Naperville?
Yes. The City of Naperville requires an issued permit before construction on porches added to a house, and a screened porch may be reviewed as an open porch or as an addition. We confirm which one applies, prepare the drawings, and meet the inspector on site. If your HOA reviews exterior work, we put that package together too.
Does A Screened Porch Add Value To A Home?
It adds space you can use for a good part of the year, and many buyers like having one. How much it changes the sale price depends on your home, your neighborhood, and how well the porch is built, so we won’t promise you a number.
How Do I Choose A Screened Porch Contractor?
Look up the contractor’s license on the IDFPR website. Ours is TGC119852. Ask whether the installers are employees or subcontractors, who will be on site each day, and how changes get handled. Ask how many Naperville permits they’ve pulled lately and how long City review is taking. Then read their reviews for patterns, such as crews disappearing mid-job, more than for the star rating.
How Do You Keep Bugs From Coming Up Through The Floor?
On a porch built on a deck, we stretch screen across the joists before the deck boards go down, so insects can’t come up through the gaps. We also seal the spots where screens meet the posts and the ceiling, and we put a sweep on the screen door.
What Screen Mesh Is Best If I Have Pets?
Pet-resistant mesh. It’s a heavier, coated screen that holds up to claws much better than standard fiberglass. It costs a little more and is slightly easier to see, so some homeowners put it only on the door and the lower panels.
Can I Add Windows Later And Make It A Three-Season Room?
Often, if we plan for it. We can size the screen openings so windows can go in later. Closing in the porch can also change which permit applies, since the City can treat an enclosed room as an addition. Tell us at the start if windows are a possibility.
Will Snow Get Into A Screened Porch?
Some will. On a windy day, fine snow blows through screen mesh, so expect a dusting on the floor after some storms. A composite floor handles it, and a broom clears it. If you want the porch closed up for winter, ask about framed panels you can swap out or clear vinyl.
How Long Does It Take To Build A Screened Porch?
On our projects, City review usually takes two to four weeks. After that, screening in a sound existing porch is a short job, while a new porch with footings, a roof, and wiring takes longer. You’ll get a schedule with your quote, and since the crew is ours, the job never waits on a subcontractor.
Get A Free Screened Porch Quote
Tell us where you’d put the porch and how you’d use it, whether that’s family dinners or a quiet place to read without swatting mosquitoes. We’ll measure, draw it, and give you an itemized quote, with no charge and no pressure.
Contact Wolf Spirit Deck · 2020 Calamos Ct, Suite 200, Naperville, IL 60563