
Serving Naperville, Plainfield, Aurora, Downers Grove, Hinsdale, Oakbrook Terrace, and the western suburbs.
A sunroom gives you a room full of daylight that you can sit in during a January snowstorm or an August heat wave. We design and build four-season sunrooms and three-season rooms, on new foundations or on a deck strong enough to carry one.
Wolf Spirit Deck is a licensed Illinois contractor with an office in Naperville. Our own crew builds the foundation, framing, and roof, and we prepare the drawings and permits for the addition. Call (312) 765-3998 or request a free quote.
 Sunroom Builders
- Four-Season Or Three-SeasonHeated rooms for all year, or unheated rooms with windows
- Built As An AdditionDrawings, permits, and inspections handled for you
- Our Own CrewWolf Spirit employees frame and build the room
- 10-Year Labor WarrantyOn top of the manufacturers’ window and material warranties
A Room With The Light Of A Porch And The Comfort Of Your House
A sunroom is a real room attached to your house, with insulated walls, a roof, and windows on two or three sides. It stays comfortable when the weather outside isn’t, which is why most Naperville homeowners ask us about one.
People use them as a breakfast room, a reading room, a winter home for plants, or a family room that feels like it’s outdoors. Because it’s part of the house, you can furnish it like any other room, with a TV, speakers, rugs, and furniture you never have to drag inside when it rains.
We start by asking how you want to use it and in which months. A room for winter mornings needs different glass and heat than one you’d use mostly in spring and fall, and that choice drives most of the budget.
A Four-Season Sunroom At A Glance
- Walls Insulated and framed like the rest of the house
- Windows On two or three sides, with insulated glass
- Heat And AC Ducted from the house, a ductless mini-split, or electric heat
- Foundation Footings below the frost line, or a deck built to carry the room
- Permit Residential Room Addition & Alteration
- Use All year
Sunroom Options We Design And Build
The first decision is how warm the room has to stay. After that, it comes down to where the room sits and what kind of roof it gets.
-
Four-Season Sunroom
Insulated walls, roof, and floor, insulated glass, and heating and cooling. You use it every month of the year, and the City reviews it as an addition to the house.
-
Three-Season Room
Glass or vinyl windows with little or no insulation and no permanent heat. It’s comfortable from spring through fall and costs well below a four-season room.
-
Sunroom On Your Deck
If your deck’s footings and framing can carry walls, a roof, and snow, the room can go right on top. If they can’t, we reinforce the deck or rebuild it for the room.
-
Porch Or Patio Conversion
We close in an existing screened porch or covered patio with insulated walls and windows. We check the roof, floor, and foundation first, since a porch built for screens may need upgrades to become a room.
-
Gable Or Cathedral Sunroom
A peaked roof with a tall, vaulted ceiling inside and glass that can run up into the gable. It lets in the most light and fits well on a one-story house.
-
Studio Sunroom
A single-slope shed roof that tucks under second-floor windows and gutters. It’s the simpler roof to build and the usual answer on a two-story house.
Want a porch you can open up to the breeze instead? See our screened porch page or our porch builders page.
Four-Season Sunroom, Three-Season Room, Or Screened Porch?
Homeowners often weigh all three. They differ in the walls, the months you can use them, the permit, and the cost.
| Feature | Four-Season Sunroom | Three-Season Room | Screened Porch |
|---|---|---|---|
| Walls | Insulated walls with windows | Windows, often in a lighter frame | Screens between posts |
| Insulation | Walls, roof, and floor | Usually little or none | None |
| Heat And Cooling | Yes, ducted, mini-split, or electric | Usually none beyond a space heater | Ceiling fans |
| When You’ll Use It | All year | Spring through fall | Late spring to early fall |
| Naperville Permit | Residential Room Addition & Alteration | Usually Residential Room Addition & Alteration | Confirmed with the City as an open porch or an addition |
| Relative Cost | Highest | Middle | Lowest |
Swipe the table sideways on a small screen.
Permit names come from the City of Naperville’s Residential Room Addition & Alteration Permit and Deck, Patio & Shed Permit pages. The City has the final say on every project, and we confirm the permit before anything is ordered.
Making A Sunroom You’ll Use In January And July
A room made mostly of glass gains heat fast in summer and loses it fast on a winter night. These are the choices that keep it comfortable.
- Insulated Walls, Roof, And FloorA four-season room gets insulation everywhere, including under the floor, which matters most when the room sits on a deck or over a crawl space.
- The Right GlassInsulated, low-E glass holds heat in during winter and cuts summer heat gain. It costs more than basic glass and makes the biggest difference in how the room feels.
- Heating And CoolingWe can extend the house’s ductwork if the furnace and AC have room to spare. If they don’t, a ductless mini-split heats and cools the room on its own.
- A Fireplace And FansA gas or electric fireplace makes the room cozy on a winter evening without a chimney, and a ceiling fan keeps air moving in summer.
- A TV And SpeakersGlass walls leave less room for a TV, so we plan a solid wall section for it and run the wiring and speaker cable before the walls are closed.
- Shade For The Hot SideWest-facing glass catches the late-afternoon sun. Interior blinds help, and an exterior screen stops the heat before it reaches the glass.
Where The Windows Face
| Facing | Winter | Summer | What We Plan For |
|---|---|---|---|
| South | The most winter sun, so it warms up on clear days | The sun is high, so a roof overhang shades much of the glass | Usually the easiest room to keep comfortable |
| West | Some warmth in the afternoon | Hot, low sun from late afternoon into evening | Low-E glass and shades or an exterior screen |
| East | Bright mornings | Mild afternoons | A good fit for a breakfast room |
| North | Little direct sun, so it needs the most heat | Even, cool light | Extra attention to insulation and heating |
Swipe the table sideways on a small screen.
We install Corradi exterior screens, which roll down outside the windows and block sun before it heats the room. See our exterior screens page.
Can You Build A Sunroom On Your Deck?
Often, yes, but a deck built for chairs and a grill wasn’t designed to hold up walls, a roof, and a winter of snow. We check these things before we say it can.
- The FootingsA room puts much more weight on each post than a deck does. We check how deep and how big the footings are, and whether they sit below the frost line.
- The FramingBeams and joists sized for a deck are often too light for a room. We check spans and lumber sizes, then add beams and posts or reframe as needed.
- The Ledger And FlashingWhere the deck meets the house, a ledger without proper flashing rots from behind. A room on top makes a sound ledger even more important.
- The Deck’s ConditionSoft boards, rot, rusted hardware, or mold mean repairs first. If the frame is near the end of its life, rebuilding it with the room is usually the better deal.
- A Concrete PatioA thick, sound slab can sometimes carry a three-season room. A four-season room usually still needs footings under its walls, and we check the slab before deciding.
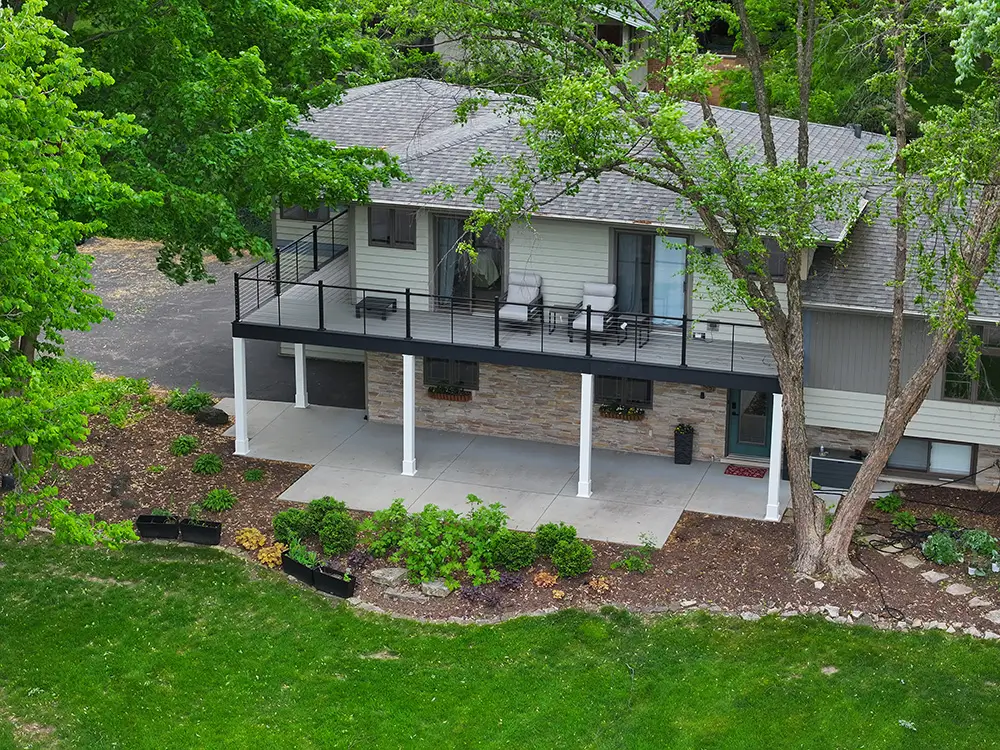
A raised deck over a patio. Putting a room on a deck like this means sizing the posts, beams, and footings for walls, a roof, and snow.
For a raised room on a sloped lot, ask about steel deck framing. Steel doesn’t twist or shrink the way wood does, which helps keep walls and windows square.
A Sunroom That Matches Your House, With A Deck Outside The Door
Most of the design work on a sunroom goes into making it look like it was always part of the house.
We match the roof pitch and shingles, carry the siding and trim onto the new walls, and pick windows that look like the rest of the house. We also set the floor level with the room it opens into, so there’s no step down at the door.
Because we build decks, we can add a composite deck, a landing, or steps outside the sunroom door in the same project. You get a heated room for the cold months and an open deck for summer evenings, built by one crew and drawn as one plan in our visualizer.
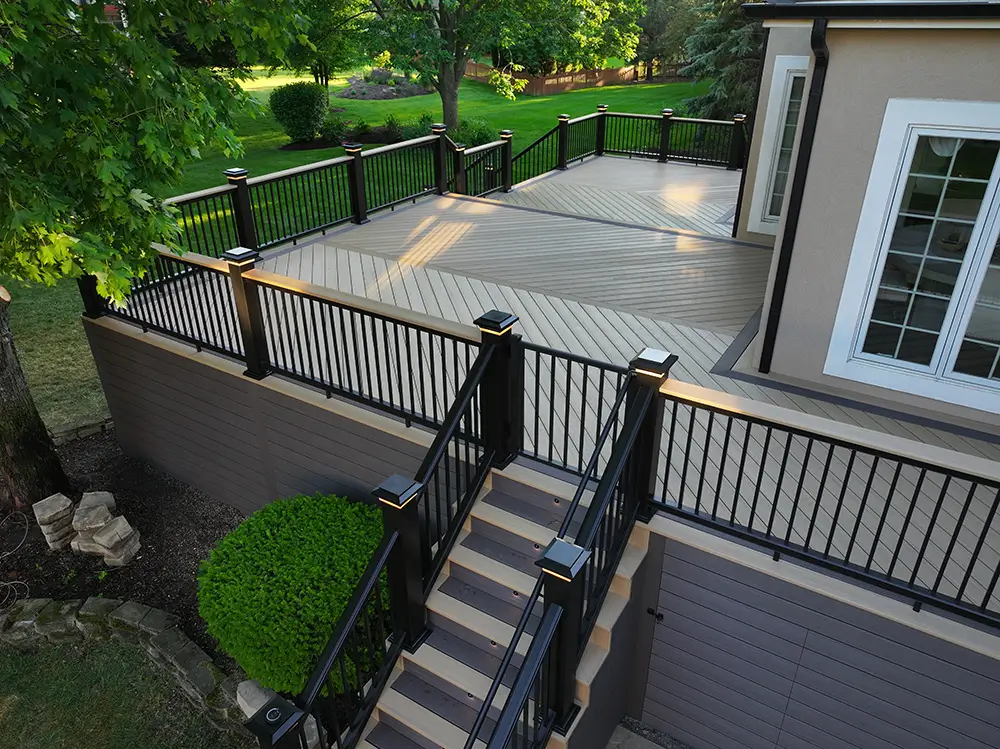
A composite deck our crew built in Naperville. A deck like this can sit right outside a new sunroom door.
Let’s Talk About Your Sunroom
Tell us where the room would go and how you’d use it. We’ll come out, look at the house and any deck that’s there, and give you a written, itemized quote at no charge.
Not Ready For A Full Sunroom?
A sunroom is the largest outdoor project we build. If you mostly want more spring and fall evenings outside, one of these may get you there for less.
- A Screened PorchA roof, a floor, and screen walls keep the bugs and rain out from late spring to early fall. See our screened porch page.
- A Louvered Roof With HeatersA Corradi Alba roof closes against rain and snow, and you can add heaters, LED lights, and side screens under it. See our louvered roofs page.
- A Retractable PergolaA Pergotenda® fabric roof opens to the sky on nice days and closes when it rains. See our retractable pergolas page.
- Screens On A Covered PatioCorradi roll-down screens close in the sides of a roof you already have. See our exterior screens page.
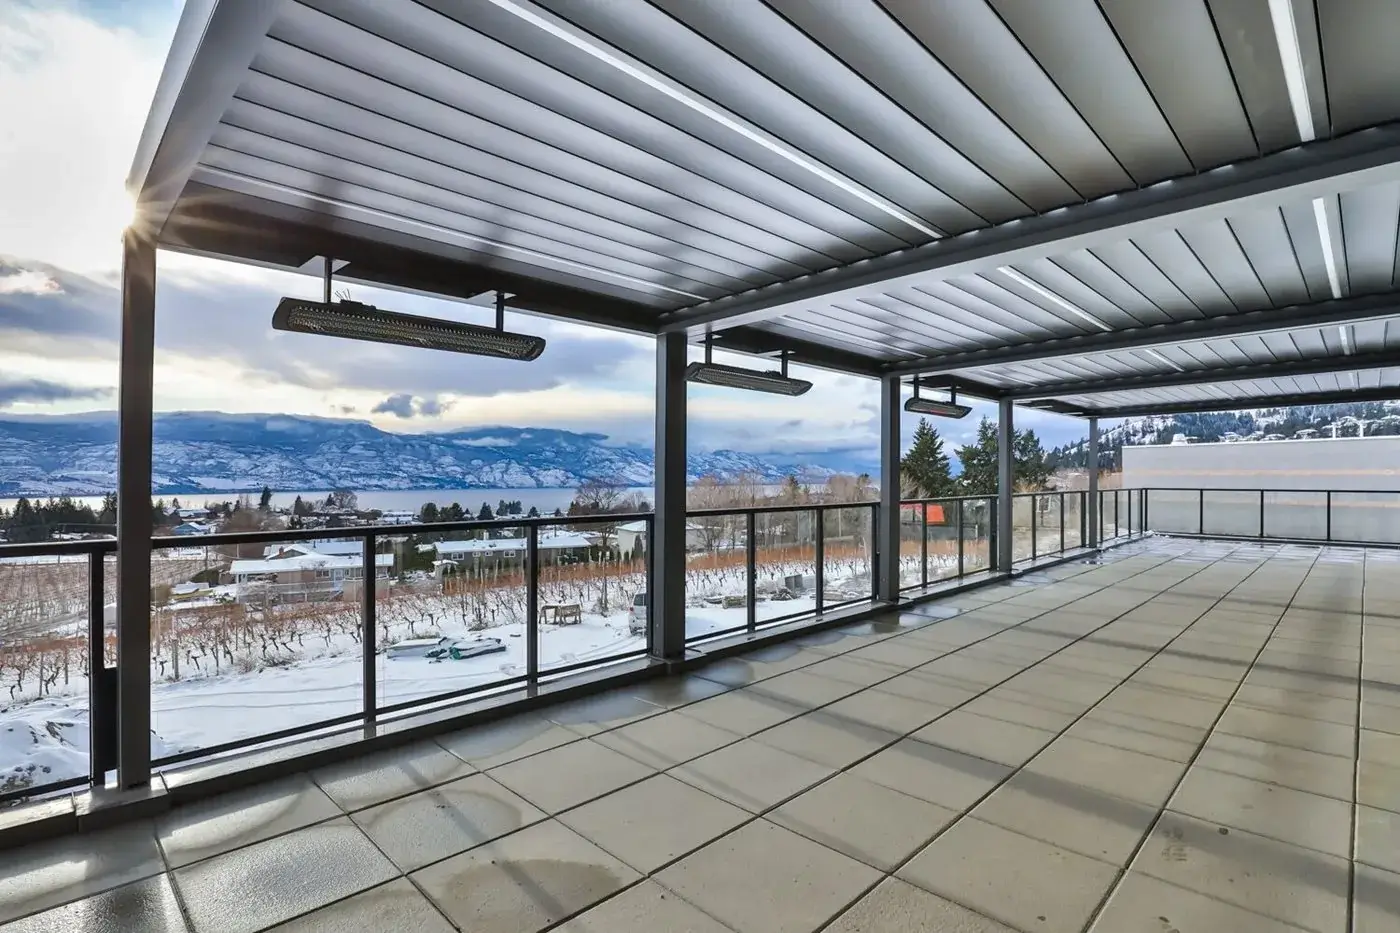
Two Corradi Alba roofs with heaters mounted under the blades. Photo: Corradi USA.
Sunroom Permits And HOA Review In Naperville
The City of Naperville treats a sunroom as an addition to the house, so it gets a fuller review than a deck or an open porch. We prepare the plans and handle the process from submittal to final inspection.
- The Addition PermitThe City requires permits before an addition or alteration to an existing home, through its Residential Room Addition & Alteration permit. We submit the application to Building Permits at 400 S Eagle Street.
- The DrawingsThe plans show the foundation, framing, roof, and windows. A heated four-season room also has to meet the energy code for insulation and glass, and the drawings show how it does.
- Wiring And HeatingOutlets, lights, and fans need the City’s Electrical permit, and heating or cooling work gets reviewed and inspected as part of the project. We line those up before the walls are closed.
- HOA ApprovalTall Grass, White Eagle, and Ashbury all want a submittal package before exterior work, and we’ve worked with each of them. We send the drawings, materials, and siding, roof, and window colors.

How We Build A Sunroom
An addition has more moving parts than a deck. We keep it to one plan and one quote, and you have one crew leader to call with questions.
- Free Consultation At The HouseWe look at where the room would go, measure, check any deck or slab that’s there, and note which way the windows would face. We also ask how you plan to use the room and in which months.
- Design And Written QuoteWe draw the room and show it on your house in our visualizer, so you can compare roof styles, windows, and finishes. Your quote is written and itemized line by line, with the City’s permit and inspection fees as the only open numbers.
- Permits And HOAWe prepare the plans and submit them to the City of Naperville or your town, and to your HOA if you have one. We give you a realistic timeline for the review with the quote.
- ConstructionOur crew builds the foundation, floor, walls, and roof, then the windows, insulation, and interior finish go in. Wiring and heating are inspected before the walls are closed, and we keep the site clean as we go.
- Final Inspection And WalkthroughWe’re there for the final inspection. Then we walk the room with you, go over the windows and heating, and give you the warranty details in writing.
What Affects The Cost Of A Sunroom In Naperville
A sunroom is priced like the addition it is, after we’ve measured and drawn it. These are the things that move the number most.
-
Four-Season Or Three-Season
Insulation, insulated glass, and heating and cooling are the biggest differences between the two.
-
Size And Roof Style
A studio roof costs less than a gable or cathedral ceiling, and a bigger room means more of everything.
-
Foundation
New footings, building on a sound deck, or reinforcing a deck that needs it each cost differently.
-
Windows And Doors
The amount of glass, low-E coatings, windows that open, and the type of door all change the total.
-
Heating And Cooling
Extending the house’s ducts usually costs less than a mini-split, if the furnace and AC have room to spare.
-
Interior Finish And Extras
Flooring, the ceiling finish, lighting, a fireplace, and TV wiring are each a line on your quote.
Financing A Sunroom
We work with Acorn Financing for homeowners who would rather pay for an addition over time. You can apply online from our financing page, or ask about it once you have your quote.
Your quote breaks the room down line by line, from the footings to the window trim, so you know what each part costs before you sign. We won’t pressure you to sign it.
Who Designs And Builds Your Sunroom
Wolf Spirit Deck is a family-run company. Our owner, Radu Oprea, has worked in the deck business since 2010 and founded the company in 2018.
Radu meets most homeowners during design, especially on larger projects like a sunroom. The lead carpenter who starts your room stays on it through the final inspection, and the people framing your walls are our own employees.
We build for Illinois weather, with footings below the frost line, flashing behind every ledger, and hardware that won’t rust out in a few winters. If we miss your call at (312) 765-3998, we call back the same day.
“Every step of the process felt smooth and well-managed, and the communication was always clear and responsive.”
Victoria Bodron, Google review
- Owner Radu Oprea, Owner & CEO
- Founded 2018
- IL License TGC119852
- Labor Warranty 10 years
- Certified Deckorators Certified Pro Elite, TimberTech Platinum Pro, and TrexPRO
- Corradi Authorized installer
- Page Updated November 2026
What Our Customers Say About Us
These come straight from our Google Business Profile.








Sunroom Builders For Naperville And The Western Suburbs
Wolf Spirit Deck, Naperville Office
- Address 2020 Calamos Ct, Suite 200, Naperville, IL 60563
- Phone (312) 765-3998
- Email [email protected]
- Mon To Fri 7:00 AM to 8:00 PM
- Saturday 9:00 AM to 6:00 PM
- Sunday 9:00 AM to 5:00 PM
We also have offices in Plainfield (13717 US-30, Suite 155) and Oakbrook Terrace (1 Mid America Plaza, Floor 3, Suite 2302), plus a showroom at 13717 US-30 #117b in Plainfield, by appointment.
Our Naperville office sits off Diehl Road near Route 59, a few minutes from I-88. We design and build sunrooms throughout 60540, 60563, 60564, and 60565, including Tall Grass, White Eagle, Ashbury, Cress Creek, Saybrook, and the older neighborhoods near the DuPage River.
Towns We Serve
- Naperville
- Aurora
- Plainfield
- Lisle
- Wheaton
- Downers Grove
- Oakbrook Terrace
- Hinsdale
- Burr Ridge
- La Grange
- Western Springs
- Oswego
- Yorkville
- Joliet
- Lockport
Sunroom Questions From Naperville Homeowners
How Much Does A Sunroom Cost In Naperville?
It depends mostly on whether it’s a four-season or three-season room, how big it is, and what it sits on. The roof style, the amount and type of glass, heating and cooling, and the interior finish move the number from there. We don’t publish a price list. After we measure and draw the room, you get a written quote, itemized line by line, at no charge.
Can You Build A Sunroom On My Existing Deck?
Often. We inspect the deck’s condition, footings, framing, and ledger first, because a room weighs far more than a deck and carries snow on its roof. Many decks need added beams, posts, or footings before a room can go on top. If the deck is near the end of its life, rebuilding it with the room is usually the better deal.
What Is The Difference Between A Four-Season And A Three-Season Room?
A four-season room is insulated, has insulated glass, and is heated and cooled, so you can use it every month of the year. A three-season room has windows but little or no insulation and no permanent heat, so it’s comfortable from spring through fall. The three-season room costs less to build.
Do I Need A Permit For A Sunroom In Naperville?
Yes. The City of Naperville requires a permit before an addition or alteration to an existing home, and a sunroom is an addition. We prepare the plans, submit them, and are on site for the inspections. If your HOA reviews exterior projects, we put that package together too.
Can A Sunroom Have Heating And Air Conditioning?
Yes. If your furnace and air conditioner have capacity to spare, we can extend the house’s ductwork into the room. If they don’t, a ductless mini-split heats and cools the sunroom on its own. Some homeowners add a gas or electric fireplace for extra warmth on winter evenings.
Will A Sunroom Lower My Utility Bills?
Probably not overall, since you’re adding a room to heat and cool. On a clear winter day, sun through south-facing glass does warm the room on its own, but glass also loses heat at night and gains it in summer. Low-E insulated glass, good insulation, and shade on the west side keep the added cost down.
Can You Turn My Screened Porch Into A Sunroom?
Often, yes. We check whether the roof, floor, and foundation can handle insulated walls and windows, since a porch built for screens may need footing or framing upgrades. Closing it in also turns it into an addition, so the permit changes too.
Does A Sunroom Get Too Hot In The Summer?
It can, especially with a lot of west-facing glass. Low-E glass, a roof overhang, windows that open for cross breezes, a ceiling fan, and cooling all help. On the hottest side, an exterior screen blocks the sun before it reaches the glass.
Can I Put A Fireplace Or A TV In A Sunroom?
Yes. A gas or electric fireplace works well and doesn’t need a chimney. For a TV, we plan a solid section of wall away from the brightest windows and run the wiring and speaker cable before the walls are closed.
Will The Sunroom Match My House?
That’s the goal from the first drawing. We match the roof pitch and shingles, the siding and trim, and the window style, and we set the floor level with the room it opens into. You see the design on your house in our visualizer before anything is built.
Does A Sunroom Add Value To My Home?
A four-season sunroom adds a room you can use all year, and many buyers like that. How much it changes the sale price depends on your home, your neighborhood, and the quality of the work, so we won’t promise you a number.
How Long Does It Take To Build A Sunroom?
An addition gets a fuller City review than a deck, so the permit takes longer. Construction time depends on the size, the foundation, and whether it’s a four-season or three-season room. We give you a realistic schedule for both with your quote.
Get A Free Sunroom Quote
Tell us where you picture the room and how you’d use it, whether that’s winter breakfasts in the sun or a family room that feels like it’s outside. We’ll measure, design the room, and give you an itemized quote. There’s no charge and no pressure.
Contact Wolf Spirit Deck · 2020 Calamos Ct, Suite 200, Naperville, IL 60563