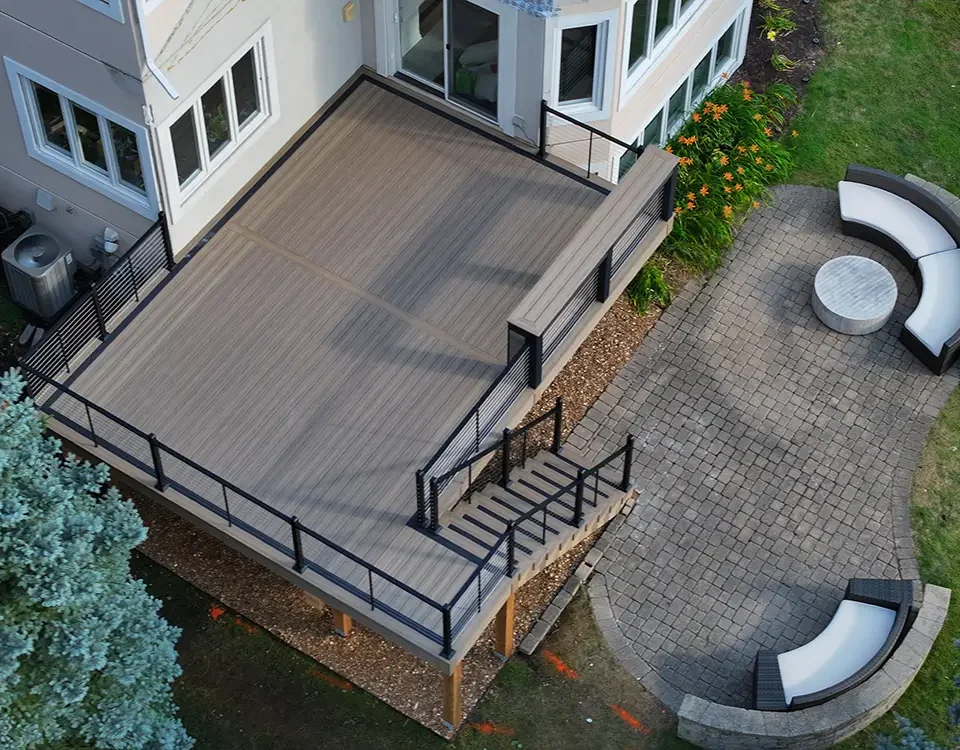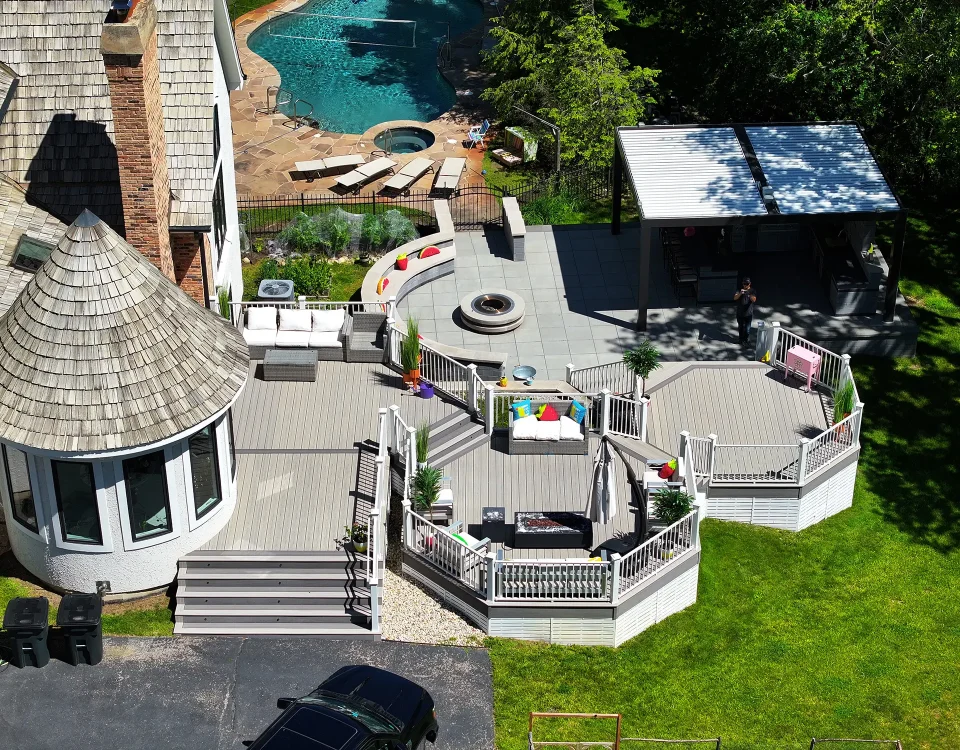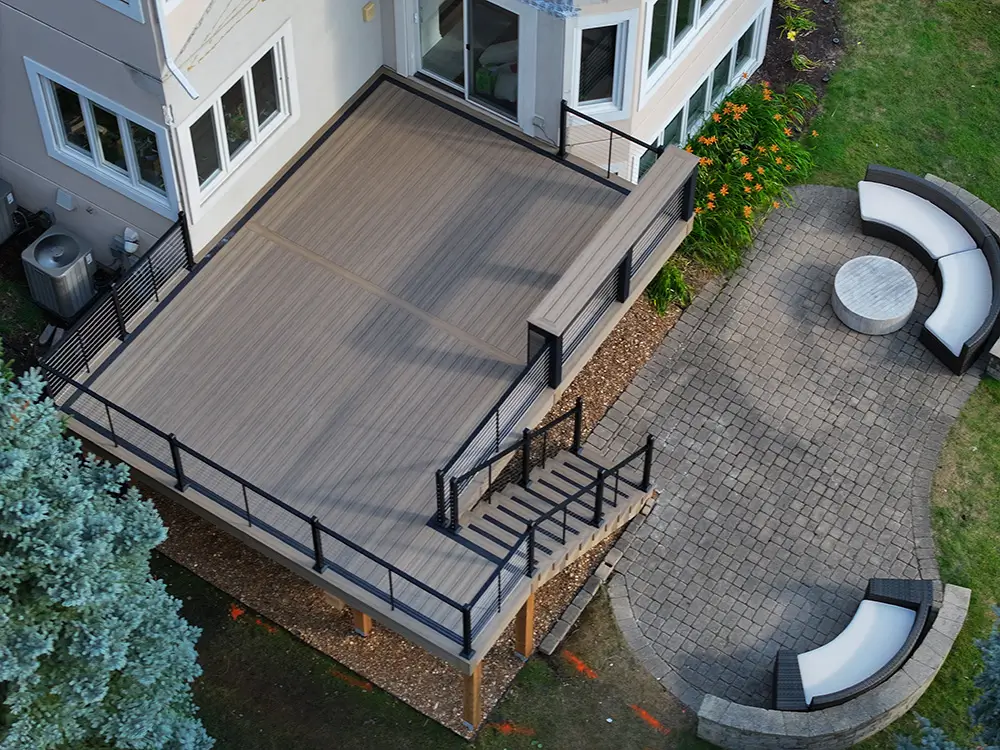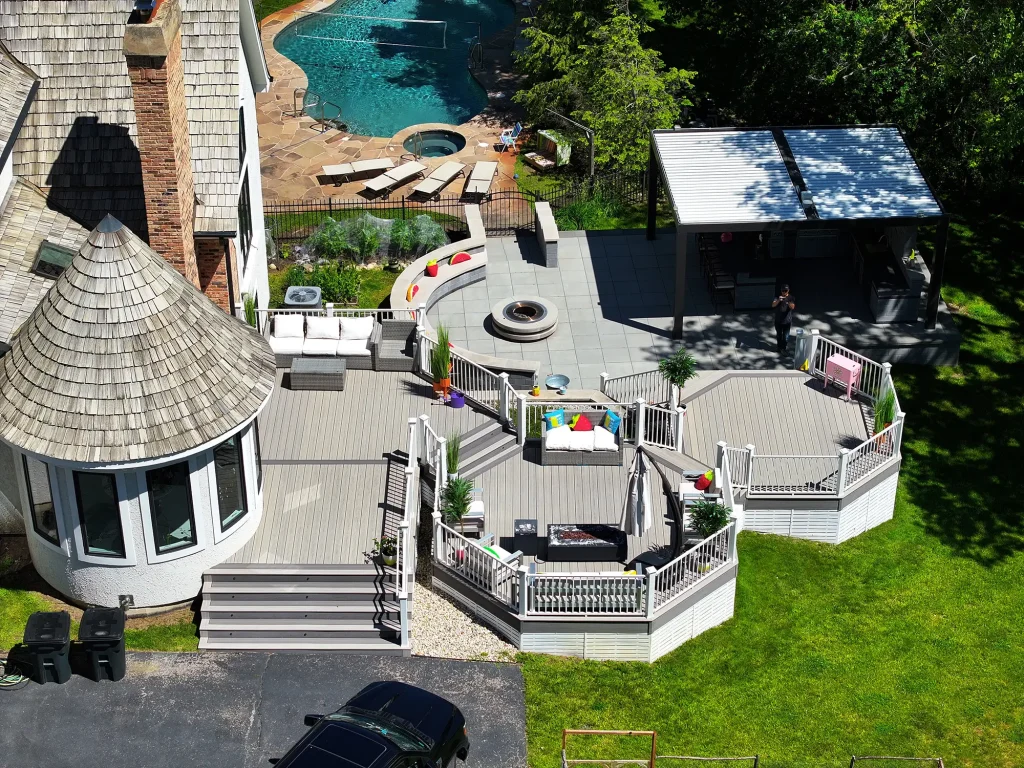
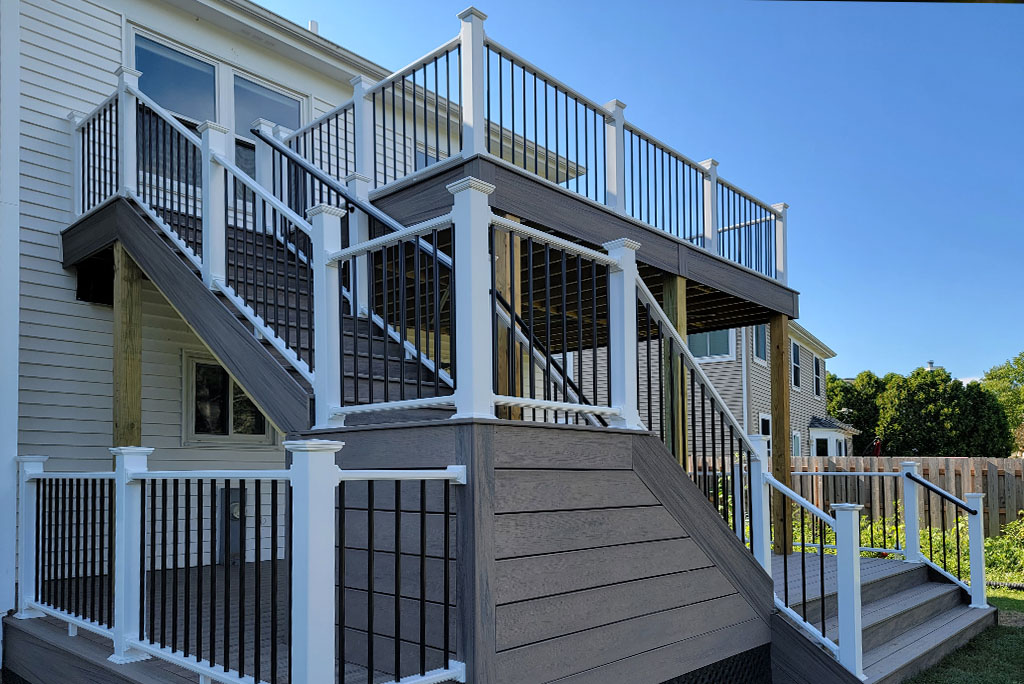
The old advice about deck shapes was that you could have a square or a rectangle. That is genuinely out of date now. Curves, angled corners, and multi level layouts are routine work, and composite decking bends around a radius in a way pressure treated pine never did comfortably.
What has not changed is that in Channahon, the shape you can build is decided less by taste than by three things sitting in your backyard: where your septic field is, how far you are from the river, and whether your post holes go down 42 inches.
We have built in Channahon long enough to know that the design conversation and the permit conversation are the same conversation here. So this covers both.
Start with the septic field, not the sketch
Channahon is a rural village of about 13,000 people spread across parts of both Will and Grundy counties, and a meaningful share of homes here are on septic rather than sewer. If yours is one of them, this determines your deck layout before anything else does.
The Village’s permit paperwork is explicit about it. If you are on a septic system, you have to provide a sign off letter from the county health department approving the placement of the accessory structure, along with a copy of your septic layout. Decks are named directly in that requirement, alongside garages, pools, sheds, and patios. Will County Health Department is at 815-727-8490, Grundy County at 815-941-3404.
That letter is the single most common reason a Channahon deck project stalls. Not because it gets denied, but because homeowners find out about it two weeks after they expected to be under construction, and then discover nobody knows where the septic layout is.
Dig it out early. If you cannot find it, the county may have it on file. And if the field sits where you wanted the deck, you have a design problem to solve at the sketch stage rather than a fight to have later. Usually the answer is a deck that pushes wide across the back of the house instead of deep into the yard, or a freestanding section connected by a walkway that keeps footings clear of the field.
Also worth knowing before you commit to a shape: a poured concrete patio needs a permit in Channahon, but a paver stone patio does not. On lots where the septic field eats the good part of the yard, we sometimes end up with a smaller deck plus a paver patio at grade, which sidesteps a footing problem and a permit at the same time.
The 42 inch rule and what it does to complicated shapes
Channahon requires a post hole inspection on decks, and the holes have to be a minimum of 42 inches deep. Rough and final building inspections follow. The post hole inspection happens with the holes open, before concrete, which means your schedule has a hard stop built into it.
This matters more for interesting shapes than most people realise.
A rectangle has a predictable footing grid. Curves and angles do not. Every time the perimeter changes direction, you need support at that corner, and on a curved deck the beam has to be picked up at short intervals to follow the radius. A 400 square foot rectangular deck might need eight holes. The same square footage with a curved front edge and a bumped out corner can need fourteen.
Fourteen holes at 42 inches is real money, real digging time, and fourteen chances for the inspector to find one short. It is also fourteen excavations in ground that, near the rivers here, may not be pleasant to dig.
None of that is a reason to build a rectangle. It is a reason to know that the curve you are drawing has a price attached, and to hear that price before the drawings are done rather than after.
There are two ways we usually keep the cost sane. One is putting the curve where it earns its keep, typically on the outside corner people actually see and walk around, and keeping the rest of the perimeter straight. A deck does not have to be curved everywhere to read as a curved deck. The other is steel framing, which spans further than wood and lets us cut the footing count on a complex shape. We cover the tradeoffs on our steel deck framing page.
Floodplain is a live question in Channahon, not a formality
Channahon sits where the Des Plaines, Kankakee, and DuPage rivers meet to form the Illinois River. That is what the village is named for and it is why people move here. It also means a real number of properties sit in or near mapped floodplain, and the Village has a whole chapter of its code, Chapter 153, dealing with flood hazard prevention. Construction near a designated floodplain area triggers additional review.
If you are anywhere near the water, find out your flood zone before you design, because it can change footing requirements, and in some jurisdictions floodplain footings have to be larger in diameter than standard ones.
River proximity also changes what you should build on top of the footings. Ground near the confluence holds moisture, and moisture plus wood framing is a slow problem. Our comparison of footing conditions along the DuPage River versus higher ground goes into how much local soil changes the calculation.
The Village may also require a soil report on some applications, though the Building Official can waive it. Worth asking about rather than assuming.
Multi level decks and where the money goes
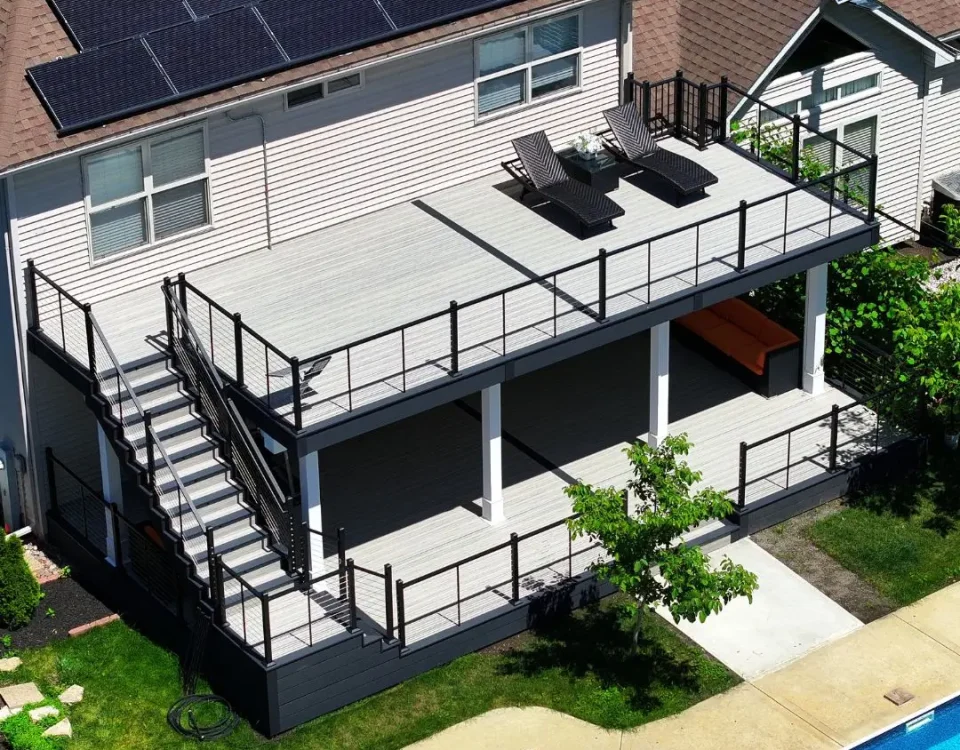
Multi level is the design request we get most often in Channahon, and it is usually the right call on these lots. Yards here tend to be larger than in the closer suburbs, and there is often real grade change between the back door and where you actually want to sit.
The useful way to think about levels is by function rather than by number. One level for cooking, close to the kitchen door, sized around where the grill sits and how far someone has to carry a tray. One level for sitting, ideally a step or two down, which is what makes it feel like a separate room rather than a wide platform. If there are kids, a lower level near the lawn keeps the traffic out of the seating area.
What multi level does to the budget is add structure. Each level is a separate framing system with its own beams, posts, and footings, plus stairs between them, plus guard rail on any level more than 30 inches above grade. Two levels is not double the cost of one, but it is not a small upcharge either.
The version that saves money: a single main deck with one small step down, usually 7 to 8 inches, defining a seating zone. You get most of the spatial effect for a fraction of the structure.
Pergolas, shade, and the thing to check first
A pergola over a Channahon deck is a good idea for a specific reason. Rural lots here often have less mature tree canopy than older suburban neighbourhoods, so west facing decks take direct afternoon sun with nothing to break it.
Options run from a fixed wood or aluminum frame through to motorized louvered roofs that open and close from a phone. Louvered systems cost considerably more and are worth it if you would otherwise not use the deck in July. We break down what a louvered pergola does to a project budget in our cost writeup on adding one to an existing deck, and there is more on the systems themselves on our pergola page.
The thing to check first is whether the deck can carry it. A pergola adds dead load and, more importantly, wind uplift. If you might want one later, tell whoever is building the deck now, because sizing a few posts and footings up front is cheap and retrofitting a structure that was never designed for it is not.
Lighting, briefly
Deck lighting has genuinely improved. Low voltage LED runs under rail caps, into stair risers, and flush into the deck surface, and it is controllable from a phone. On a multi level deck it is close to mandatory, because unlit stairs between levels are the main way people get hurt on a deck at night.
We have written about this in depth elsewhere, so rather than repeat it, see our guide to under rail and in deck lighting for multi level decks.
One Channahon specific note: if your lighting needs a new circuit rather than a low voltage transformer off an existing outlet, that is additional electrical scope and may pull another inspection into the job.
Your contractor has to be registered with the Village
This one catches people hiring outside the area. Channahon requires a completed, approved list of registered contractors before it will issue the permit. Contractors have to meet the Village’s licensing, registration, and bonding requirements.
Practically, that means a crew that has never worked in Channahon cannot pull your permit on Monday. They have to get registered first, and that takes however long it takes. If a bid comes in low from someone who has never built here, ask whether they are already registered with the Village. It is a fair question and the answer occasionally explains the price.
Frequently asked questions
Do I need a permit to build a deck in Channahon, IL? Yes. Decks require a building permit from the Village of Channahon. A post hole inspection is required with holes a minimum of 42 inches deep, followed by rough and final building inspections. Your contractor must be registered and approved with the Village before the permit is issued.
How deep do deck footings have to be in Channahon? A minimum of 42 inches. The Village inspects the holes before concrete is poured, so they need to be open and ready at inspection time.
I am on a septic system. Does that affect my deck? Yes, significantly. You need a sign off letter from the Will or Grundy County Health Department approving placement of the deck, plus a copy of your septic layout. Locate your septic layout before you finalize the design, since the field position often determines the deck shape.
Does a patio need a permit in Channahon? A poured concrete patio requires a permit. A paver stone patio does not. This sometimes makes a paver patio the simpler option for an at grade area next to a deck.
Can you build a curved or multi level deck in Channahon? Yes. Both are common. Curves and level changes add footings, framing, and stairs, so they cost more than an equivalent rectangle. Steel framing can reduce the footing count on complex shapes.
Does living near the river change anything? It can. Channahon has a flood hazard prevention chapter in its code covering construction near designated floodplain, which can add review and affect footing requirements. Check your flood zone before designing.
Designing a deck in Channahon
The deck that works on your lot is the one that fits around the septic field, clears the floodplain question, and does not need twenty footings to get there. That is a less romantic starting point than picking a shape, but it is the order that keeps projects on schedule.
Wolf Spirit Deck has built custom decks across Channahon and the surrounding area for over a decade, including new builds, deck resurfacing, pergolas, and steel framed structures. You can see what we offer locally on our Channahon deck builder page.
For the current permit forms and requirements, the Village of Channahon Community Development Department is the authority, and requirements do change.
To talk through a lot with a septic field, a slope, or a river view, request a free quote or call (312) 765-3998.